

604 Lincoln Avenue, Elgin, Illinois 60120
Sorry, we are updating photos, please update this page in 15 minutes
$122,000
|
Sold
|
|
| Status: | Closed |
| Sqft: | 0 |
| Cost/Sqft: | — |
| Beds: | 2 |
| Baths: | 1 |
| Year Built: | 1958 |
| Property Taxes: | $4,100 |
| Days On Market: | 6078 |
| Lot Size: | 0,00 |
Description
Creampuff property was just totally redone by investor! Offers updated kitchen and bath, Nicely finshed basement. 2 bedroms. Nice yard for outdoor enjoyment. Detached garage. In excellent condition inside and out- nothing to do but move in relax and enjoy- Great opportunity to own instead of renting. Hurry before the first time tax credit is gone. Just minutes to Metra, I90, Rt25, Schools !
Property Specifics
| Single Family | |
| — | |
| — | |
| 1958 | |
| Full | |
| Aluminum/Vinyl/Steel Siding | |
| Asphalt | |
| RANCH | |
| No | |
| 0 |
| Kane | |
| — | |
| 0 / Not Applicable | |
| None | |
| Public | |
| Public Sewer | |
| Central Air | |
| Natural Gas, Forced Air | |
| 07468041 | |
| 0612282013 |
Nearby Schools
| NAME: | DISTRICT: | DISTANCE: | |
|---|---|---|---|
|
Grade School
Lincoln Elementary School |
46 | — | |
|
Middle School
Larsen Middle School |
46 | Not in DB | |
|
High School
Elgin High School |
46 | Not in DB | |
Property History
| DATE: | EVENT: | PRICE: | SOURCE: |
|---|---|---|---|
| 26 Jan, 2010 | Sold | $77,000 | MRED MLS |
| 6 Jan, 2010 | Under contract | $69,900 | MRED MLS |
| 28 Dec, 2009 | Listed for sale | $69,900 | MRED MLS |
| 13 May, 2010 | Sold | $122,000 | MRED MLS |
| 21 Apr, 2010 | Under contract | $129,800 | MRED MLS |
| — | Last price change | $129,900 | MRED MLS |
| 12 Mar, 2010 | Listed for sale | $129,900 | MRED MLS |
| 23 Apr, 2018 | Sold | $145,000 | MRED MLS |
| 23 Mar, 2018 | Under contract | $138,000 | MRED MLS |
| 20 Mar, 2018 | Listed for sale | $138,000 | MRED MLS |
| 1 Apr, 2022 | Sold | $230,000 | MRED MLS |
| 4 Feb, 2022 | Under contract | $220,000 | MRED MLS |
| 17 Jan, 2022 | Listed for sale | $220,000 | MRED MLS |
Sorry, we are updating photos, please update this page in 15 minutes
Room Specifics
All Bedroom Info:
Total Bedrooms: 2
Bedrooms Above Ground: 2
Bedrooms Below Ground: 0
Total Bedrooms: 2
Bedrooms Above Ground: 2
Bedrooms Below Ground: 0
Second Bedroom Info:
Dimensions: —
Location: —Dimensions: —
Floor Type: Carpet
Bathroom Info:
Full Bathrooms: 1
Partial Bathrooms: —Full Bathrooms: 1
Bathroom Amenities: —
Bathroom in Basement: 0
Dining Room Info:
Dimensions: —
Location: —Dimensions: —
Floor Type: Hardwood
Living Room Info:
Dimensions: —
Location: —Dimensions: —
Floor Type: Hardwood
Family Room Info:
Dimensions: —
Location: —Dimensions: —
Floor Type: Carpet
Additional Rooms Info:
Rooms: Den
Basement: FullRooms: Den
Other Specifics
| 1 | |
| Concrete Perimeter | |
| Garage | |
| — | |
| — | |
| — | |
| — | |
| Wooded | |
| 50X140 | |
| Unfinished | |
| None | |
| First Floor Bedroom | |
| Range, Refrigerator | |
| Not in DB | |
| Sidewalks, Street Paved | |
| — | |
| — |
Tax History
| Year | Property Taxes |
|---|---|
| 2010 | $4,003 |
| 2010 | $4,100 |
| 2018 | $2,738 |
| 2022 | $3,672 |
Contact Agent
Nearby Similar Homes
515 Preston Avenue, Elgin, Illinois 60120

For Sale
$399,000
3 beds / 2.0 baths / 2,275 ft2
Single Family / Built: 1940
23
465 Slade Avenue, Elgin, Illinois 60120

For Sale
$249,900
2 beds / 1.0 baths / 960 ft2
Single Family / Built: 1947
77
1020 Hill Avenue, Elgin, Illinois 60120

For Sale
$549,900
3 beds / 2.1 baths / 2,811 ft2
Single Family / Built: 1930
230
693 Enterprise Street, Elgin, Illinois 60120

For Sale
$355,000
3 beds / 1.0 baths / 1,659 ft2
Single Family / Built: 1940
7
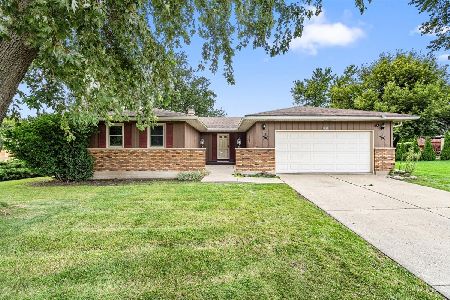
830 Hiawatha Drive, Elgin, Illinois 60120
For Sale
$367,500
3 beds / 2.0 baths / 1,537 ft2
Single Family / Built: 1976
5
673 Ludlow Avenue, Elgin, Illinois 60120

For Sale
$182,500
1 beds / 1.0 baths / 576 ft2
Single Family / Built: 1940
46
Nearby Sold Comparables
604 Lincoln Avenue, Elgin, Illinois 60120

Sold
$69,900
2 beds / 1.0 baths / 0 ft2
Single Family / Built: 1958
6152
604 Lincoln Avenue, Elgin, Illinois 60120
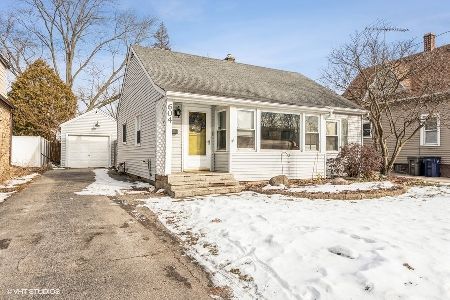
Sold
$220,000
2 beds / 2.0 baths / 850 ft2
Single Family / Built: 1958
1749
604 Lincoln Avenue, Elgin, Illinois 60120
Sold
$138,000
2 beds / 1.0 baths / 800 ft2
Single Family / Built: 1958
3148
803 Liberty Street, Elgin, Illinois 60120
Sold
$219,900
4 beds / 3.0 baths / 0 ft2
Single Family / Built: 1950
7268
803 Liberty Street, Elgin, Illinois 60120
Sold
$65,000
4 beds / 2.0 baths / 1,890 ft2
Single Family / Built: 1950
4267
605 Chester Avenue, Elgin, Illinois 60120
Sold
$115,000
2 beds / 1.0 baths / 900 ft2
Single Family / Built: 1950
3983
Contact Agent
Listing Provided By
Premier Living Properties
