

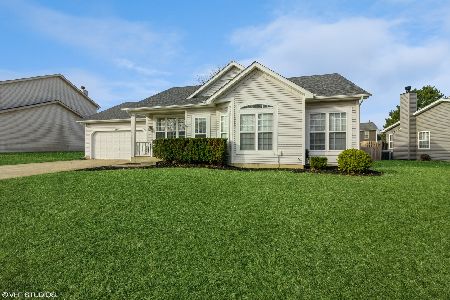
604 Plymouth Court, Oswego, Illinois 60543
Subdivision > Heritage Of Oswego
Sorry, we are updating photos, please update this page in 15 minutes
$240,000
|
Sold
|
|
| Status: | Closed |
| Sqft: | 2,258 |
| Cost/Sqft: | $110 |
| Beds: | 4 |
| Baths: | 3 |
| Year Built: | 1995 |
| Property Taxes: | $7,628 |
| Days On Market: | 3847 |
| Lot Size: | 0,20 |
Description
This spectacular home has been updated and upgraded from top to bottom. Not only will you have a "new" home, but you'll also be within walking distance of the shops and restaurants on route 34. Plus, on a quiet cul-de-sac! New roof, all new flooring (carpet upstairs, hardwood downstairs). Remodeled bathrooms, new kitchen with new cabinets, SS appliances and granite counter tops. All new paint, Hunter Douglas blinds on main floor, finished basement with washer/dryer and office. 2 car garage with side entry door. Newer HVAC system.
Property Specifics
| Single Family | |
| — | |
| Traditional | |
| 1995 | |
| Full | |
| Aluminum Siding | |
| Asphalt | |
| THE HAMILTON | |
| No | |
| 0.2 |
| Kendall | |
| Heritage Of Oswego | |
| 0 / Not Applicable | |
| None | |
| Public | |
| Public Sewer | |
| Central Air | |
| Natural Gas | |
| 09210426 | |
| 0310162005 |
Nearby Schools
| NAME: | DISTRICT: | DISTANCE: | |
|---|---|---|---|
|
Grade School
Long Beach Elementary School |
308 | — | |
|
Middle School
Plank Junior High School |
308 | Not in DB | |
|
High School
Oswego East High School |
308 | Not in DB | |
Property History
| DATE: | EVENT: | PRICE: | SOURCE: |
|---|---|---|---|
| 16 Dec, 2015 | Under contract | $0 | MRED MLS |
| 30 Nov, 2015 | Listed for sale | $0 | MRED MLS |
| 30 Jun, 2016 | Sold | $240,000 | MRED MLS |
| 12 May, 2016 | Under contract | $249,000 | MRED MLS |
| — | Last price change | $259,900 | MRED MLS |
| 29 Apr, 2016 | Listed for sale | $259,900 | MRED MLS |
Sorry, we are updating photos, please update this page in 15 minutes
Room Specifics
All Bedroom Info:
Total Bedrooms: 4
Bedrooms Above Ground: 4
Bedrooms Below Ground: 0
Total Bedrooms: 4
Bedrooms Above Ground: 4
Bedrooms Below Ground: 0
Second Bedroom Info:
Dimensions: —
Location: —Dimensions: —
Floor Type: Carpet
Third Bedroom Info:
Dimensions: —
Location: —Dimensions: —
Floor Type: Carpet
Fourth Bedroom Info:
Dimensions: —
Location: —Dimensions: —
Floor Type: Carpet
Bathroom Info:
Full Bathrooms: 3
Partial Bathrooms: 1Full Bathrooms: 3
Bathroom Amenities: Separate Shower, Double Sink
Bathroom in Basement: 0
Dining Room Info:
Dimensions: —
Location: —Dimensions: —
Floor Type: Wood Laminate
Kitchen Info:
Dimensions: —
Location: —Dimensions: —
Floor Type: Ceramic Tile
Features: Eating Area-Breakfast Bar
Living Room Info:
Dimensions: —
Location: —Dimensions: —
Floor Type: Wood Laminate
Family Room Info:
Dimensions: —
Location: —Dimensions: —
Floor Type: Wood Laminate
Additional Rooms Info:
Rooms: No additional rooms
Basement: FullRooms: No additional rooms
Other Specifics
| 2 | |
| — | |
| Garage | |
| — | |
| — | |
| — | |
| — | |
| Cul-De-Sac | |
| 19.53X62.88X107.81X81.56X1 | |
| — | |
| Full | |
| — | |
| Range, Microwave, Dishwasher, Refrigerator, Freezer, Washer, Dryer, Disposal | |
| Not in DB | |
| Street Lights, Street Paved | |
| — | |
| — |
Tax History
| Year | Property Taxes |
|---|---|
| 2016 | $7,628 |
Contact Agent
Nearby Similar Homes
185 Blazing Star Trail, Oswego, Illinois 60543
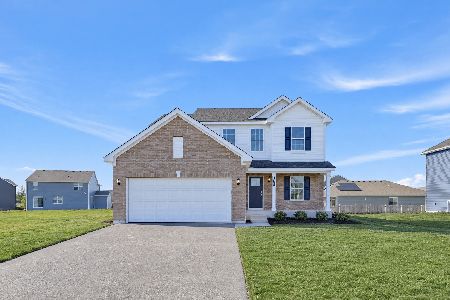
For Sale
$444,035
3 beds / 2.1 baths / 2,163 ft2
Single Family / Built: 2026
5
181 Blazing Star Trail, Oswego, Illinois 60543
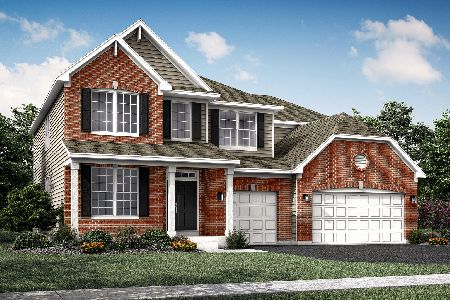
For Sale
$539,090
4 beds / 2.1 baths / 3,143 ft2
Single Family / Built: 2025
91
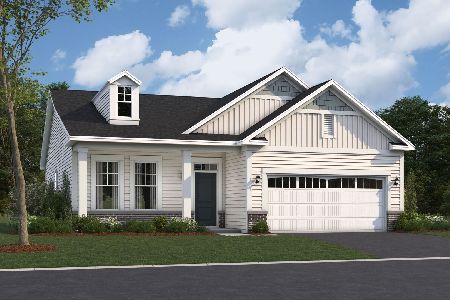
188 Blazing Star Trail, Oswego, Illinois 60543

For Sale
$549,755
5 beds / 3.0 baths / 2,907 ft2
Single Family / Built: 2025
134
239 Bluegrass Parkway, Oswego, Illinois 60543
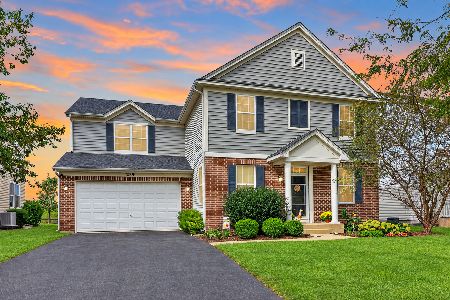
For Sale
$524,900
4 beds / 2.1 baths / 3,553 ft2
Single Family / Built: 2007
47
Nearby Sold Comparables
606 Plymouth Court, Oswego, Illinois 60543

Sold
$295,000
4 beds / 3.1 baths / 2,773 ft2
Single Family / Built: —
2248
602 Plymouth Court, Oswego, Illinois 60543

Sold
$379,000
3 beds / 2.1 baths / 1,617 ft2
Single Family / Built: 1999
1207
602 Plymouth Court, Oswego, Illinois 60543

Sold
$239,500
3 beds / 2.1 baths / 1,617 ft2
Single Family / Built: 1999
3359
608 Plymouth Court, Oswego, Illinois 60543

Sold
$339,900
4 beds / 2.1 baths / 1,900 ft2
Single Family / Built: 2000
1676
610 Plymouth Court, Oswego, Illinois 60543
Sold
$169,900
3 beds / 2.0 baths / 1,400 ft2
Single Family / Built: 1998
4784
503 Heritage Drive, Oswego, Illinois 60543
Sold
$329,900
3 beds / 2.0 baths / 1,395 ft2
Single Family / Built: 2000
593
Contact Agent
Listing Provided By
4 Sale Realty, Inc.
