

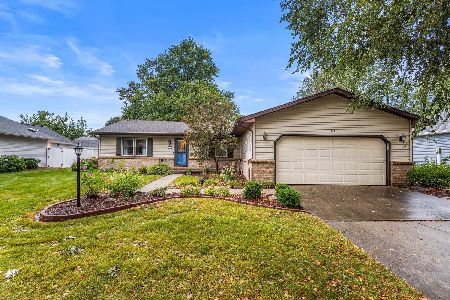
604 Rossmoor, Champaign, Illinois 61822
Subdivision > Parkland Ridge
Sorry, we are updating photos, please update this page in 15 minutes
$125,750
|
Sold
|
|
| Status: | Closed |
| Sqft: | 1,482 |
| Cost/Sqft: | $88 |
| Beds: | 3 |
| Baths: | 2 |
| Year Built: | — |
| Property Taxes: | $2,222 |
| Days On Market: | 4860 |
| Lot Size: | 0,00 |
Description
Click VT at Top..Enjoy Live Video Tour..This Home is An Exception at this Price..Value Value..Open Flowing Plan..Fresh Paint Throughout..Carpeting July 2013..Total New Jeldwen Vinyl Huge Windows Professionally Installed in Oct 2013..French Doors to 24x16 Deck Into Special Landscaped Fenced Back Yard..Separated Master Bath..Walk In Closets..Refrig in 2012..Tall Trees..Water Garden under Front Window..On Bus Line..Close to Parkland..Shopping..#57/72/74 and Medical Facilities..YMCA..Easy Living in Style in This Home..Move in Fresh and Ready For You!
Property Specifics
| Single Family | |
| — | |
| Ranch | |
| — | |
| None | |
| Cedar | |
| — | |
| — | |
| No | |
| — |
| Champaign | |
| Parkland Ridge | |
| — / — | |
| — | |
| Public | |
| Public Sewer | |
| Central Air | |
| Natural Gas, Forced Air | |
| 09437481 | |
| 412010153019 |
Nearby Schools
| NAME: | DISTRICT: | DISTANCE: | |
|---|---|---|---|
|
Grade School
Soc |
— | ||
|
Middle School
Call Unt 4 351-3701 |
Not in DB | ||
|
High School
Centennial High School |
Not in DB | ||
Property History
| DATE: | EVENT: | PRICE: | SOURCE: |
|---|---|---|---|
| 4 Feb, 2014 | Sold | $125,750 | MRED MLS |
| 19 Nov, 2013 | Under contract | $129,900 | MRED MLS |
| — | Last price change | $132,900 | MRED MLS |
| 30 Jul, 2013 | Listed for sale | $139,900 | MRED MLS |
| 17 Dec, 2019 | Sold | $136,000 | MRED MLS |
| 22 Nov, 2019 | Under contract | $143,800 | MRED MLS |
| — | Last price change | $143,850 | MRED MLS |
| 1 Sep, 2019 | Listed for sale | $157,900 | MRED MLS |
Sorry, we are updating photos, please update this page in 15 minutes
Room Specifics
All Bedroom Info:
Total Bedrooms: 3
Bedrooms Above Ground: 3
Bedrooms Below Ground: 0
Total Bedrooms: 3
Bedrooms Above Ground: 3
Bedrooms Below Ground: 0
Second Bedroom Info:
Dimensions: —
Location: —Dimensions: —
Floor Type: Carpet
Third Bedroom Info:
Dimensions: —
Location: —Dimensions: —
Floor Type: Carpet
Bathroom Info:
Full Bathrooms: 2
Partial Bathrooms: —Full Bathrooms: 2
Bathroom Amenities: —
Bathroom in Basement: —
Dining Room Info:
Dimensions: —
Location: —Dimensions: —
Floor Type: Carpet
Kitchen Info:
Dimensions: —
Location: —Dimensions: —
Floor Type: Ceramic Tile
Features: Eating Area-Table Space, Pantry-Closet
Living Room Info:
Dimensions: —
Location: —Dimensions: —
Floor Type: Carpet
Family Room Info:
Dimensions: —
Location: —Dimensions: —
Floor Type: Carpet
Additional Rooms Info:
Rooms: Walk In Closet
Basement: NoneRooms: Walk In Closet
Other Specifics
| 2 | |
| — | |
| Garage | |
| — | |
| — | |
| — | |
| — | |
| Cul-De-Sac, Fenced Yard | |
| 79 X 114 X 60 X 120 | |
| — | |
| Full | |
| First Floor Bedroom | |
| Dishwasher, Disposal, Dryer, Range Hood, Range, Refrigerator, Washer | |
| Not in DB | |
| Sidewalks | |
| — | |
| Wood Burning |
Tax History
| Year | Property Taxes |
|---|---|
| 2014 | $2,222 |
| 2019 | $3,800 |
Contact Agent
Nearby Similar Homes
2801 Rachel Road, Champaign, Illinois 61822
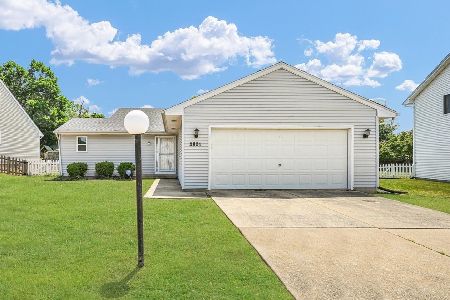
For Sale
$279,900
3 beds / 2.0 baths / 1,560 ft2
Single Family / Built: 1989
119
2601 Rachel Road, Champaign, Illinois 61822
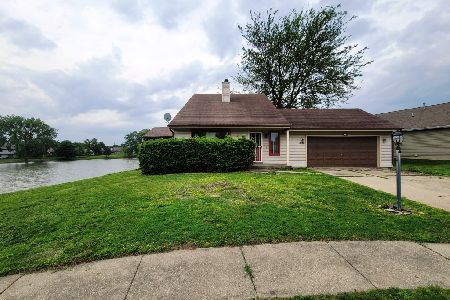
For Sale
$215,000
3 beds / 2.0 baths / 1,600 ft2
Single Family / Built: 1987
179
611 Creve Coeur Drive, Champaign, Illinois 61822
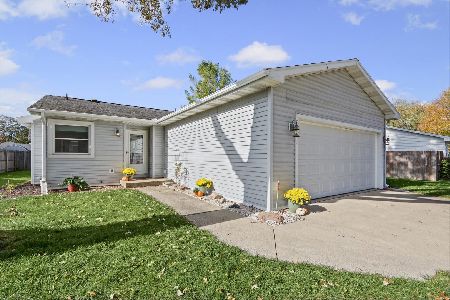
For Sale
$195,000
2 beds / 2.0 baths / 1,188 ft2
Single Family / Built: 1980
7
2518 Clayton Boulevard, Champaign, Illinois 61822
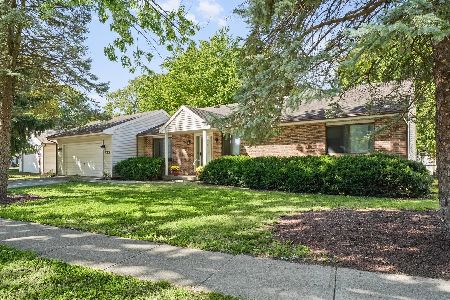
For Sale
$244,900
3 beds / 2.0 baths / 1,800 ft2
Single Family / Built: 1986
41
613 Delmar Drive, Champaign, Illinois 61822
For Sale
$294,900
4 beds / 2.0 baths / 1,580 ft2
Single Family / Built: 1988
62
3207 Katie Lynn Drive, Champaign, Illinois 61822

For Sale
$299,900
3 beds / 2.1 baths / 1,810 ft2
Single Family / Built: 2001
198
Nearby Sold Comparables


605 Compton Avenue, Champaign, Illinois 61822

Sold
$185,000
3 beds / 2.0 baths / 1,475 ft2
Single Family / Built: 1978
2059
Contact Agent
Listing Provided By
Coldwell Banker The R.E. Group
