

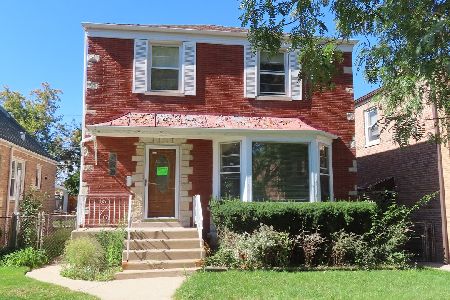
6042 Whipple Street, West Ridge, Chicago, Illinois 60659
Sorry, we are updating photos, please update this page in 15 minutes
$350,000
|
Sold
|
|
| Status: | Closed |
| Sqft: | 0 |
| Cost/Sqft: | — |
| Beds: | 3 |
| Baths: | 3 |
| Year Built: | 1953 |
| Property Taxes: | $4,614 |
| Days On Market: | 4576 |
| Lot Size: | 0,00 |
Description
Gorgeous Georgian on extra wide lot! Great floor plan w/ Refinished hardwood flrs on 1st flr. Freshly painted! Living rm flows into dining room that has french doors leading to large deck. Brand New 40k kitchen renovation!. New roof in 2012! Finished basement offers family rm, den/4th bdrm & full bath! Oversized garage! Extra parking slab w/sliding gate to alley! Great neighborhood on extra wide tree lined street!
Property Specifics
| Single Family | |
| — | |
| Georgian | |
| 1953 | |
| Full | |
| Brick | |
| Asphalt | |
| — | |
| No | |
| — |
| Cook | |
| — | |
| 0 / Not Applicable | |
| None | |
| Lake Michigan | |
| Public Sewer | |
| Central Air | |
| Natural Gas, Forced Air | |
| 08594686 | |
| 13011250380000 |
Nearby Schools
| NAME: | DISTRICT: | DISTANCE: | |
|---|---|---|---|
|
High School
Mather High School |
299 | Not in DB | |
Property History
| DATE: | EVENT: | PRICE: | SOURCE: |
|---|---|---|---|
| 9 Jul, 2012 | Sold | $290,000 | MRED MLS |
| 21 May, 2012 | Under contract | $241,000 | MRED MLS |
| 7 May, 2012 | Listed for sale | $241,000 | MRED MLS |
| 15 Jul, 2014 | Sold | $350,000 | MRED MLS |
| 19 May, 2014 | Under contract | $344,900 | MRED MLS |
| 24 Apr, 2014 | Listed for sale | $344,900 | MRED MLS |
Sorry, we are updating photos, please update this page in 15 minutes
Room Specifics
All Bedroom Info:
Total Bedrooms: 4
Bedrooms Above Ground: 3
Bedrooms Below Ground: 1
Total Bedrooms: 4
Bedrooms Above Ground: 3
Bedrooms Below Ground: 1
Second Bedroom Info:
Dimensions: —
Location: —Dimensions: —
Floor Type: Carpet
Third Bedroom Info:
Dimensions: —
Location: —Dimensions: —
Floor Type: Carpet
Fourth Bedroom Info:
Dimensions: —
Location: —Dimensions: —
Floor Type: Carpet
Bathroom Info:
Full Bathrooms: 3
Partial Bathrooms: 1Full Bathrooms: 3
Bathroom Amenities: —
Bathroom in Basement: 1
Dining Room Info:
Dimensions: —
Location: —Dimensions: —
Floor Type: Hardwood
Kitchen Info:
Dimensions: —
Location: —Dimensions: —
Floor Type: Ceramic Tile
Living Room Info:
Dimensions: —
Location: —Dimensions: —
Floor Type: Hardwood
Family Room Info:
Dimensions: —
Location: —Dimensions: —
Floor Type: Carpet
Additional Rooms Info:
Rooms: Deck, Foyer
Basement: FullRooms: Deck, Foyer
Other Specifics
| 2 | |
| Concrete Perimeter | |
| Garage | |
| — | |
| — | |
| — | |
| Deck | |
| Fenced Yard | |
| 34X122 | |
| — | |
| None | |
| Hardwood Floors | |
| — | |
| Not in DB | |
| — | |
| — | |
| — |
Tax History
| Year | Property Taxes |
|---|---|
| 2012 | $5,468 |
| 2014 | $4,614 |
Contact Agent
Nearby Similar Homes
5837 Virginia Avenue, Chicago, Illinois 60659
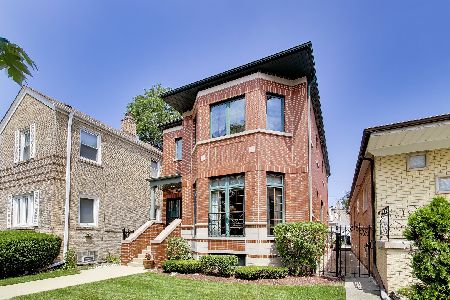
For Sale
$875,000
4 beds / 2.2 baths / 3,900 ft2
Single Family / Built: 2000
82
3045 Ardmore Avenue, Chicago, Illinois 60659
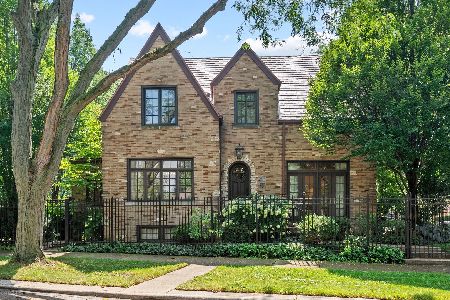
For Sale
$1,375,000
5 beds / 3.1 baths / 3,500 ft2
Single Family / Built: 1926
70
6027 Jersey Avenue, Chicago, Illinois 60659
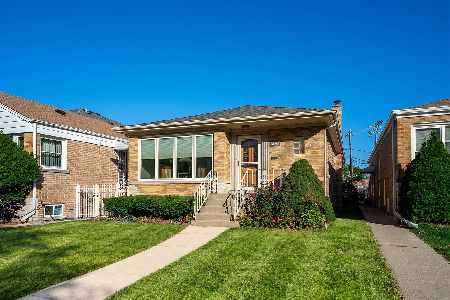
For Sale
$625,000
3 beds / 2.0 baths / 2,558 ft2
Single Family / Built: 1955
40
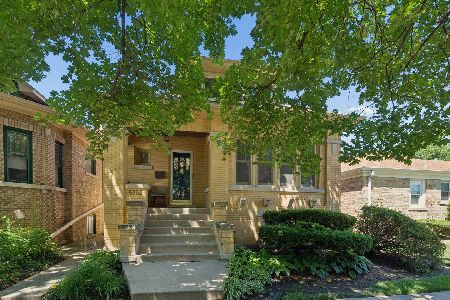
5824 Fairfield Avenue, Chicago, Illinois 60659
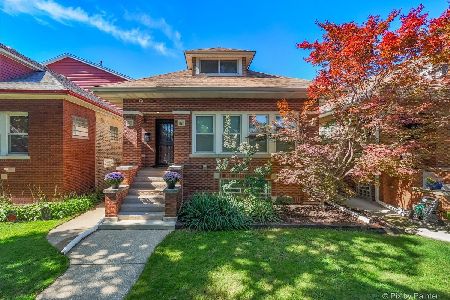
For Sale
$675,000
3 beds / 3.1 baths / 3,200 ft2
Single Family / Built: 1920
27
5812 Fairfield Avenue, Chicago, Illinois 60659
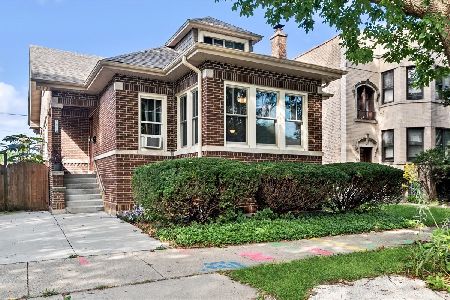
For Sale
$625,000
6 beds / 3.0 baths / 2,465 ft2
Single Family / Built: 1921
39
Nearby Sold Comparables
6042 Whipple Street, Chicago, Illinois 60659

Sold
$241,000
3 beds / 2.1 baths / 0 ft2
Single Family / Built: 1953
5293
6032 Whipple Street, Chicago, Illinois 60659
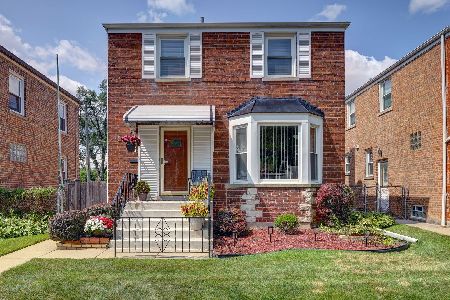
Sold
$415,000
3 beds / 1.1 baths / 1,335 ft2
Single Family / Built: 1951
801
6028 Whipple Street, Chicago, Illinois 60659
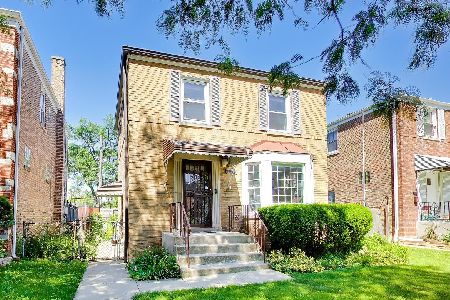
Sold
$385,000
2 beds / 2.0 baths / 1,596 ft2
Single Family / Built: 1949
120
6024 Whipple Street, Chicago, Illinois 60659
Sold
$349,900
3 beds / 2.1 baths / 1,656 ft2
Single Family / Built: 1954
1496
6053 Whipple Street, Chicago, Illinois 60659
Sold
$399,900
3 beds / 1.1 baths / 1,792 ft2
Single Family / Built: 1950
3310
6018 Whipple Street, Chicago, Illinois 60659
Sold
$179,900
2 beds / 2.0 baths / 1,042 ft2
Single Family / Built: 1952
4920
Contact Agent
Listing Provided By
Mark Allen Realty, LLC
