

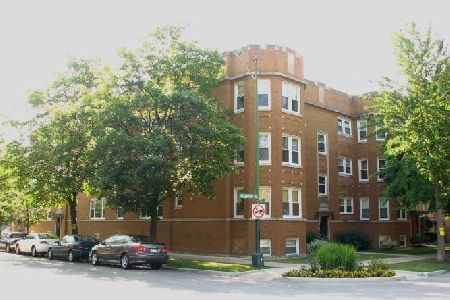
6044 Washtenaw Avenue, West Ridge, Chicago, Illinois 60659
$280,000
|
Sold
|
|
| Status: | Closed |
| Sqft: | 1,600 |
| Cost/Sqft: | $178 |
| Beds: | 3 |
| Baths: | 2 |
| Year Built: | 2008 |
| Property Taxes: | $4,107 |
| Days On Market: | 2671 |
| Lot Size: | 0,00 |
Description
Picturesque, 2008 construction, 3BD/2BA condo overlooking beautiful Greenbriar Park in West Ridge! Step into the open concept floor plan featuring hardwood floors and crown molding throughout, naturally lit from the large walk out balcony windows. Comfortable, oversized living room gives flexibility for any furniture configurations. Updated kitchen showcases granite countertops with ample prep space, stainless-steel appliances, and espresso cabinets, complete with breakfast bar! Separate dining area is perfect for entertaining and has a convenient walk-out to balcony with room for bistro table & grill! Sliding glass door in the king-sized master bedroom let in the light, while the huge granite double vanity and separate bathtub & shower will keep you relaxed and refreshed! Roomy bedrooms, second bathroom, and in-unit laundry allow family and guests to feel right at home! Located in Clinton Elementary, a 1+ school! Assigned parking space included! Near to CTA, shopping, and dining opts
Property Specifics
| Condos/Townhomes | |
| 3 | |
| — | |
| 2008 | |
| None | |
| Brick | |
| — | |
| — | |
| No | |
| — |
| Cook | |
| — | |
| 205 / Monthly | |
| Insurance, Lawn Care, Snow Removal, Other | |
| Lake Michigan | |
| Public Sewer | |
| Central Air | |
| Natural Gas, Forced Air | |
| 10451773 | |
| 13012250421002 |
Nearby Schools
| NAME: | DISTRICT: | DISTANCE: | |
|---|---|---|---|
|
Grade School
Dewitt Clinton Elementary School |
299 | — | |
Property History
| DATE: | EVENT: | PRICE: | SOURCE: |
|---|---|---|---|
| 29 May, 2014 | Sold | $224,500 | MRED MLS |
| 24 Feb, 2014 | Under contract | $224,500 | MRED MLS |
| 16 Feb, 2014 | Listed for sale | $224,500 | MRED MLS |
| 31 May, 2016 | Sold | $255,000 | MRED MLS |
| 23 Apr, 2016 | Under contract | $265,000 | MRED MLS |
| 4 Mar, 2016 | Listed for sale | $265,000 | MRED MLS |
| 16 Aug, 2019 | Sold | $280,000 | MRED MLS |
| 19 Jul, 2019 | Under contract | $285,000 | MRED MLS |
| 15 Jul, 2019 | Listed for sale | $285,000 | MRED MLS |
| 8 Dec, 2021 | Sold | $313,500 | MRED MLS |
| 13 Nov, 2021 | Under contract | $325,000 | MRED MLS |
| 14 Oct, 2021 | Listed for sale | $325,000 | MRED MLS |
Room Specifics
Total Bedrooms: 3
Bedrooms Above Ground: 3
Bedrooms Below Ground: 0
Dimensions: —
Floor Type: Hardwood
Dimensions: —
Floor Type: Hardwood
Full Bathrooms: 2
Bathroom Amenities: —
Bathroom in Basement: 0
Dimensions: —
Floor Type: Hardwood
Dimensions: —
Floor Type: Hardwood
Features: Eating Area-Breakfast Bar
Dimensions: —
Floor Type: Hardwood
Rooms: Walk In Closet, Deck
Other Specifics
| — | |
| — | |
| Space/s | |
| — | |
| — | |
| — | |
| — | |
| — | |
| COMMON | |
| — | |
| Full | |
| Hardwood Floors, First Floor Bedroom, First Floor Laundry, First Floor Full Bath, Laundry Hook-Up in Unit | |
| — | |
| Not in DB | |
| — | |
| — | |
| — |
Tax History
| Year | Property Taxes |
|---|---|
| 2019 | $4,107 |
| 2021 | $4,115 |
Contact Agent
Nearby Similar Homes

Nearby Sold Comparables


Contact Agent
Listing Provided By
@properties
