

605 Blazing Star Drive, Lake Villa, Illinois 60046
$351,500
|
Sold
|
|
| Status: | Closed |
| Sqft: | 4,105 |
| Cost/Sqft: | $91 |
| Beds: | 4 |
| Baths: | 4 |
| Year Built: | 2008 |
| Property Taxes: | $15,007 |
| Days On Market: | 2719 |
| Lot Size: | 0,53 |
Description
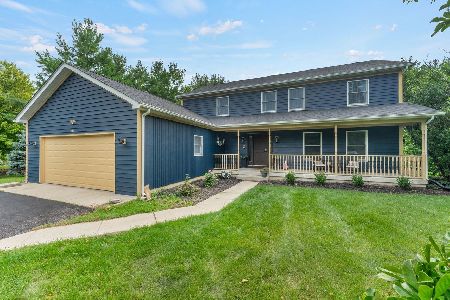
**SHORT SALE AS IS**Wow! Remarkable 4 Bedroom, 3-1/2 Bath home with patio, outdoor fireplace, and attached 3 car garage on 1/2 acre corner lot! Soaring two-story entrance welcomes you to light & bright Living Room and formal Dining Room. Huge eat-in Kitchen features all Stainless Steel appliances, Quartz countertops, butler's pantry, center island, 42" cabinets, and more. Sunroom with sliders to back yard opens to Family Room with vaulted ceiling and cozy fireplace. Office, Powder Room, and Laundry Room complete the main level. Second level boasts Master Suite with Sitting Room and luxurious private Bath offering dual sinks, separate shower, and whirlpool tub, Princess Suite with full private Bath, two additional large Bedrooms, and additional full Bath. Full unfinished Basement with Bathroom rough-in is ready for your ideas and allows for tons of storage! Gorgeous back yard with patio and outdoor fireplace is ideal for entertaining! Welcome Home! **SHORT SALE AS IS**
Property Specifics
| Single Family | |
| — | |
| — | |
| 2008 | |
| Full | |
| Vinyl Siding, Brick | |
| Asphalt | |
| — | |
| No | |
| 0.53 |
| Lake | |
| — | |
| 450 / Annual | |
| Other | |
| Public | |
| Public Sewer | |
| Central Air | |
| Natural Gas, Forced Air | |
| 10397388 | |
| 06053060010000 |
Nearby Schools
| NAME: | DISTRICT: | DISTANCE: | |
|---|---|---|---|
|
Grade School
William L Thompson School |
41 | — | |
|
Middle School
Peter J Palombi School |
41 | Not in DB | |
|
High School
Lakes Community High School |
117 | Not in DB | |
Property History
| DATE: | EVENT: | PRICE: | SOURCE: |
|---|---|---|---|
| 25 Sep, 2019 | Sold | $351,500 | MRED MLS |
| 22 Jun, 2019 | Under contract | $375,000 | MRED MLS |
| 30 May, 2019 | Listed for sale | $375,000 | MRED MLS |
Room Specifics
Total Bedrooms: 4
Bedrooms Above Ground: 4
Bedrooms Below Ground: 0
Dimensions: —
Floor Type: Carpet
Dimensions: —
Floor Type: Carpet
Dimensions: —
Floor Type: Carpet
Full Bathrooms: 4
Bathroom Amenities: Whirlpool, Separate Shower, Double Sink
Bathroom in Basement: 0
Dimensions: —
Floor Type: Carpet
Dimensions: —
Floor Type: Vinyl
Features: Eating Area-Table Space, Island, Pantry-Butler
Dimensions: —
Floor Type: Carpet
Dimensions: —
Floor Type: Carpet
Rooms: Sun Room, Office, Recreation Room, Storage, Sitting Room
Other Specifics
| 3 | |
| — | |
| Garage | |
| — | |
| — | |
| — | |
| Patio, Storms/Screens | |
| Corner Lot, Landscaped | |
| 22934 SQ FT | |
| — | |
| Full | |
| Vaulted/Cathedral Ceilings | |
| Range, Microwave, Dishwasher, Refrigerator, Disposal, Stainless Steel Appliance(s) | |
| Not in DB | |
| Sidewalks, Street Lights, Street Paved | |
| — | |
| Gas Log, Gas Starter |
Tax History
| Year | Property Taxes |
|---|---|
| 2019 | $15,007 |
Contact Agent
Nearby Similar Homes
Nearby Sold Comparables

Contact Agent
Listing Provided By
Keller Williams Infinity
