

605 Stafford Drive, Roselle, Illinois 60172
Sorry, we are updating photos, please update this page in 15 minutes
$268,000
|
Sold
|
|
| Status: | Closed |
| Sqft: | 1,692 |
| Cost/Sqft: | $163 |
| Beds: | 4 |
| Baths: | 2 |
| Year Built: | 1980 |
| Property Taxes: | $6,139 |
| Days On Market: | 2744 |
| Lot Size: | 0,13 |
Description
Well Maintained 1 Owner Home Backing up to Goose Lake Park and Lake. Eat In Kitchen Features 42" Oak Cabinets and Stainless Steel Appliances. Large Living Room, Formal Dining room and 3 Generous Bedrooms Complete 1st Floor. Walk-Out Lower Level Features Family Room, 4th Bedroom/Office, 2nd Full Bath and Utility/Storage Area. Enjoy the Lake from Sliding Doors off Kitchen to Deck or Sliding Doors off Family Room to Patio. Fully Fenced Yard. Newer Windows. Roof and Siding 2018.
Property Specifics
| Single Family | |
| — | |
| — | |
| 1980 | |
| Full, Walkout | |
| Vinyl Siding, Brick | |
| — | |
| — | |
| Yes | |
| 0.13 |
| Du Page | |
| — | |
| 0 / Not Applicable | |
| None | |
| Public | |
| Public Sewer | |
| Central Air | |
| Natural Gas, Forced Air | |
| 10371463 | |
| 0209121006 |
Nearby Schools
| NAME: | DISTRICT: | DISTANCE: | |
|---|---|---|---|
|
Grade School
Waterbury Elementary School |
20 | — | |
|
Middle School
Spring Wood Middle School |
20 | Not in DB | |
|
High School
Lake Park High School |
108 | Not in DB | |
Property History
| DATE: | EVENT: | PRICE: | SOURCE: |
|---|---|---|---|
| 12 Jul, 2019 | Sold | $268,000 | MRED MLS |
| 13 May, 2019 | Under contract | $275,000 | MRED MLS |
| 8 May, 2019 | Listed for sale | $275,000 | MRED MLS |
Sorry, we are updating photos, please update this page in 15 minutes
Room Specifics
All Bedroom Info:
Total Bedrooms: 4
Bedrooms Above Ground: 4
Bedrooms Below Ground: 0
Total Bedrooms: 4
Bedrooms Above Ground: 4
Bedrooms Below Ground: 0
Second Bedroom Info:
Dimensions: —
Location: —Dimensions: —
Floor Type: Carpet
Third Bedroom Info:
Dimensions: —
Location: —Dimensions: —
Floor Type: Carpet
Fourth Bedroom Info:
Dimensions: —
Location: —Dimensions: —
Floor Type: Wood Laminate
Bathroom Info:
Full Bathrooms: 2
Partial Bathrooms: 0Full Bathrooms: 2
Bathroom Amenities: —
Bathroom in Basement: 1
Dining Room Info:
Dimensions: —
Location: —Dimensions: —
Floor Type: Carpet
Kitchen Info:
Dimensions: —
Location: —Dimensions: —
Floor Type: Ceramic Tile
Features: Eating Area-Table Space
Laundry Room Info:
Dimensions: —
Location: —Dimensions: —
Floor Type: Other
Living Room Info:
Dimensions: —
Location: —Dimensions: —
Floor Type: Carpet
Family Room Info:
Dimensions: —
Location: —Dimensions: —
Floor Type: Wood Laminate
Additional Rooms Info:
Rooms: No additional rooms
Basement: Full, WalkoutRooms: No additional rooms
Other Specifics
| 2 | |
| — | |
| Garage | |
| — | |
| — | |
| — | |
| Deck | |
| Fenced Yard, Lake Front, Water View | |
| 50X99X67X95 | |
| — | |
| None | |
| — | |
| Range, Dishwasher, Refrigerator, Washer, Dryer, Disposal, Stainless Steel Appliance(s) | |
| Not in DB | |
| — | |
| — | |
| — |
Tax History
| Year | Property Taxes |
|---|---|
| 2019 | $6,139 |
Contact Agent
Nearby Similar Homes
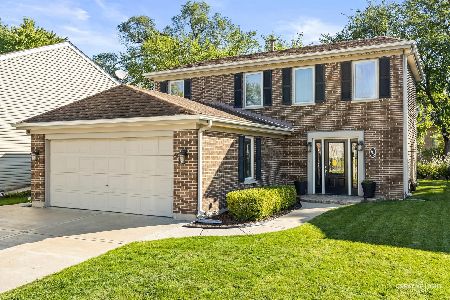
930 Pioneer Court, Roselle, Illinois 60172
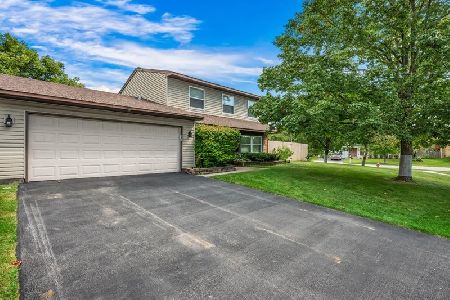
For Sale
$375,000
3 beds / 2.1 baths / 1,604 ft2
Single Family / Built: 1983
66
Nearby Sold Comparables
595 Stafford Drive, Roselle, Illinois 60172

Sold
$259,900
3 beds / 1.1 baths / 1,500 ft2
Single Family / Built: 1979
6553
595 Stafford Drive, Roselle, Illinois 60172

Sold
$344,900
3 beds / 2.0 baths / 1,576 ft2
Single Family / Built: 1980
1546
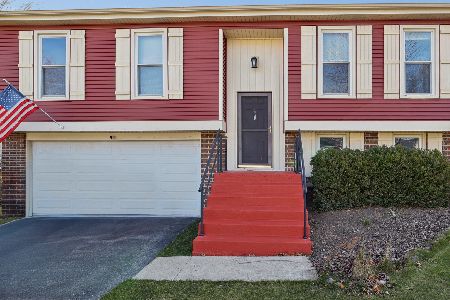
585 Stafford Drive, Roselle, Illinois 60172

Sold
$359,000
4 beds / 2.0 baths / 1,899 ft2
Single Family / Built: 1981
1665
Contact Agent
Listing Provided By
RE/MAX Central Inc.
