

605 Van Buren Street, Ottawa, Illinois 61350
Sorry, we are updating photos, please update this page in 15 minutes
$190,000
|
Sold
|
|
| Status: | Closed |
| Sqft: | 2,311 |
| Cost/Sqft: | $86 |
| Beds: | 3 |
| Baths: | 2 |
| Year Built: | — |
| Property Taxes: | $3,263 |
| Days On Market: | 4784 |
| Lot Size: | 0,00 |
Description
Recently updated 3+bedroom 2 bath 2 story situated in a very private setting on 1/2 acre. custom upgrades throughout including Kitchen w/granite counter tops, family room with fireplace, sliders to tiered deck and 1st class landscaping. Formal Living room with see through fireplace, dining room with built-in book shelves. 3 bedroom up and Much Much More! (see list of updates & improvements)
Property Specifics
| Single Family | |
| — | |
| — | |
| — | |
| Partial | |
| — | |
| No | |
| — |
| La Salle | |
| — | |
| 0 / Not Applicable | |
| None | |
| Public | |
| Public Sewer | |
| 08441993 | |
| 2214200004 |
Nearby Schools
| NAME: | DISTRICT: | DISTANCE: | |
|---|---|---|---|
|
Grade School
Lincoln Elementary: K-4th Grade |
141 | — | |
|
Middle School
Shepherd Middle School |
141 | Not in DB | |
|
High School
Ottawa Township High School |
140 | Not in DB | |
|
Alternate Elementary School
Central Elementary: 5th And 6th |
— | Not in DB | |
Property History
| DATE: | EVENT: | PRICE: | SOURCE: |
|---|---|---|---|
| 3 Nov, 2014 | Sold | $190,000 | MRED MLS |
| 22 Sep, 2014 | Under contract | $199,900 | MRED MLS |
| — | Last price change | $210,000 | MRED MLS |
| 11 Sep, 2013 | Listed for sale | $210,000 | MRED MLS |
| 26 Mar, 2018 | Sold | $52,500 | MRED MLS |
| 26 Feb, 2018 | Under contract | $59,500 | MRED MLS |
| — | Last price change | $64,826 | MRED MLS |
| 24 Jan, 2018 | Listed for sale | $69,000 | MRED MLS |
| 23 Sep, 2020 | Sold | $168,000 | MRED MLS |
| 10 Aug, 2020 | Under contract | $189,900 | MRED MLS |
| 15 Jun, 2020 | Listed for sale | $189,900 | MRED MLS |
| 25 Oct, 2023 | Sold | $305,000 | MRED MLS |
| 14 Sep, 2023 | Under contract | $299,000 | MRED MLS |
| 26 Aug, 2023 | Listed for sale | $299,000 | MRED MLS |
Sorry, we are updating photos, please update this page in 15 minutes
Room Specifics
All Bedroom Info:
Total Bedrooms: 3
Bedrooms Above Ground: 3
Bedrooms Below Ground: 0
Total Bedrooms: 3
Bedrooms Above Ground: 3
Bedrooms Below Ground: 0
Second Bedroom Info:
Dimensions: —
Location: —Dimensions: —
Floor Type: Carpet
Third Bedroom Info:
Dimensions: —
Location: —Dimensions: —
Floor Type: Carpet
Bathroom Info:
Full Bathrooms: 2
Partial Bathrooms: 0Full Bathrooms: 2
Bathroom Amenities: —
Bathroom in Basement: 0
Additional Rooms Info:
Rooms: Den
Basement: PartialRooms: Den
Basement Description: Unfinished
Other Specifics
| 2 | |
| — | |
| Concrete | |
| Deck, Stamped Concrete Patio | |
| Corner Lot,Landscaped,Wooded | |
| 180X120 | |
| — | |
| None | |
| Hardwood Floors, Wood Laminate Floors, First Floor Laundry | |
| Microwave, Dishwasher | |
| Not in DB | |
| Sidewalks, Street Lights, Street Paved | |
| — | |
| — | |
| — |
Tax History
| Year | Property Taxes |
|---|---|
| 2014 | $3,263 |
| 2018 | $3,335 |
| 2020 | $3,691 |
| 2023 | $5,698 |
Contact Agent
Nearby Similar Homes
524/600 Van Buren Street, Ottawa, Illinois 61350
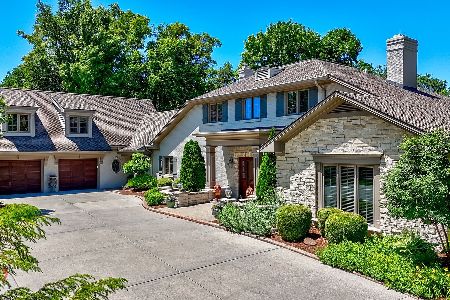
For Sale
$1,900,000
7 beds / 8.2 baths / 8,660 ft2
Single Family / Built: 1952
127
401 Prospect Avenue, Ottawa, Illinois 61350
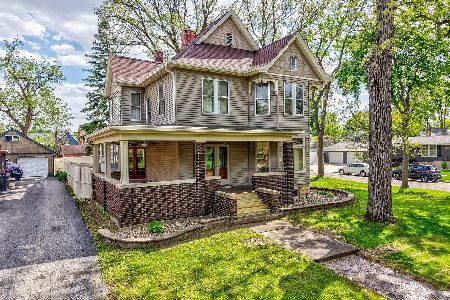
For Sale
$305,000
5 beds / 2.0 baths / 2,862 ft2
Single Family / Built: 1887
141
403 1st Avenue, Ottawa, Illinois 61350
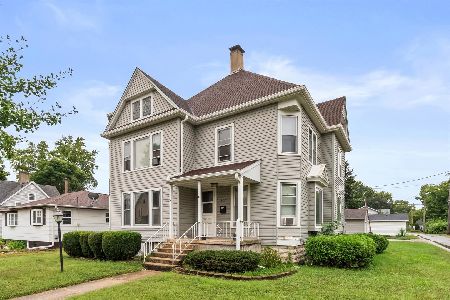
For Sale
$125,000
5 beds / 2.0 baths / 2,816 ft2
Single Family / Built: 1887
30
708 Glover Street, Ottawa, Illinois 61350
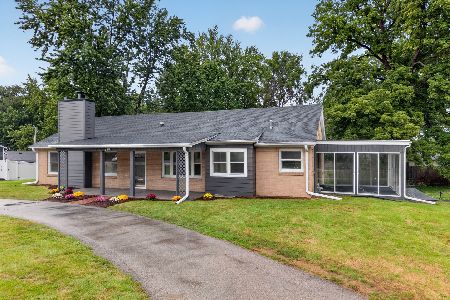
For Sale
$274,900
3 beds / 2.1 baths / 1,864 ft2
Single Family / Built: 1949
24
735 Sherwood Avenue, Ottawa, Illinois 61350
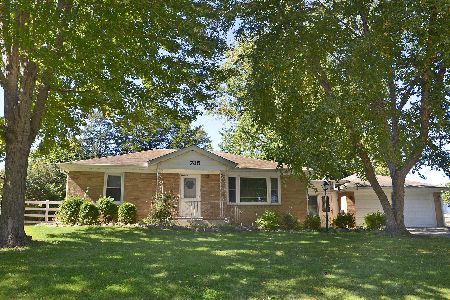
For Sale
$209,900
2 beds / 1.1 baths / 1,201 ft2
Single Family / Built: 1953
8
527 Main Street, Ottawa, Illinois 61350
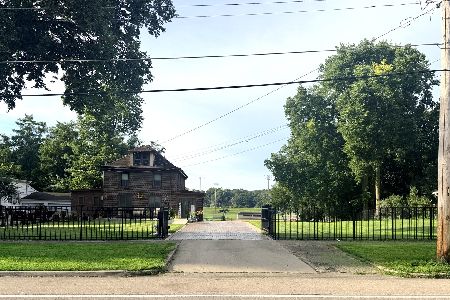
For Sale
$499,999
4 beds / 2.1 baths / 2,773 ft2
Single Family / Built: 1850
61
Nearby Sold Comparables
605 Van Buren Street, Ottawa, Illinois 61350
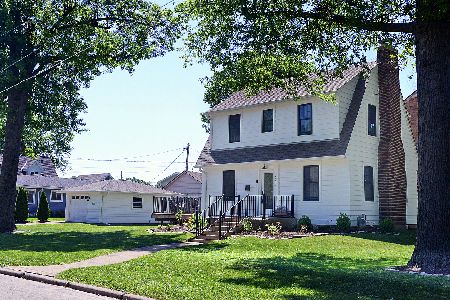
Sold
$189,900
2 beds / 1.0 baths / 1,248 ft2
Single Family / Built: 1938
2315
605 Van Buren Street, Ottawa, Illinois 61350
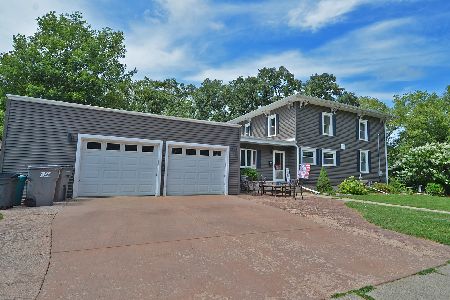
Sold
$299,000
3 beds / 2.0 baths / 2,311 ft2
Single Family / Built: 1900
1148
605 Van Buren Street, Ottawa, Illinois 61350

Sold
$59,500
2 beds / 1.0 baths / 1,260 ft2
Single Family / Built: —
3188
414 Fourth Avenue, Ottawa, Illinois 61350
Sold
$110,000
2 beds / 1.0 baths / 1,280 ft2
Single Family / Built: 1905
5057
414 Fourth Avenue, Ottawa, Illinois 61350
Sold
$115,000
2 beds / 1.0 baths / 1,186 ft2
Single Family / Built: 1905
6792
414 4th Avenue, Ottawa, Illinois 61350
Sold
$114,900
2 beds / 1.0 baths / 1,280 ft2
Single Family / Built: —
3295
Contact Agent
Listing Provided By
Coldwell Banker The Real Estate Group
