

605 Waters Edge Drive, Mchenry, Illinois 60050
Subdivision > Waters Edge
Sorry, we are updating photos, please update this page in 15 minutes
$137,000
|
Sold
|
|
| Status: | Closed |
| Sqft: | 0 |
| Cost/Sqft: | — |
| Beds: | 2 |
| Baths: | 2 |
| Year Built: | 1978 |
| Property Taxes: | $2,348 |
| Days On Market: | 6761 |
| Lot Size: | 0,00 |
Description
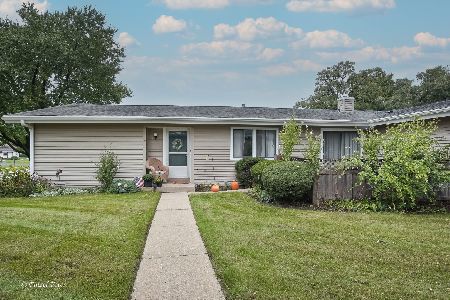
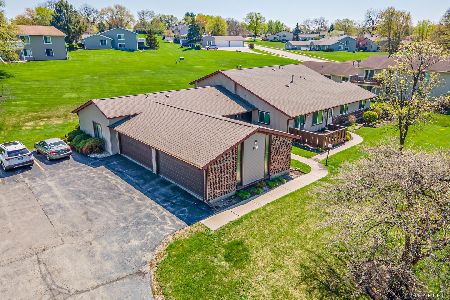
WHY RENT WHEN YOU CAN OWN & FALL IN LOVE! THIS MAGICAL UNIT OFFERS THE LEGACY OF ROMANCE...EVERYONE THAT LIVES HERE FALLS IN LOVE! LIVING RM-DINING RM OFFERS VAULTED CLNG & FRESH GREEN STYLISH DECOR! NEWER NEUTRAL CARPET THRU-OUT. SPACIOUS EAT IN KIT W/NEW OAK CAB'S-ALL APPNC'S STAY INC: BUILT-IN MICROWAVE. SEPARATE LDRY RM-XTRA STORAGE. GREAT SIZE MSTR BDRM-BATH-WALK-IN CLOSET. BALCONY TO ENJOY THOSE SUMMER NITES!
Property Specifics
| Condos/Townhomes | |
| — | |
| — | |
| 1978 | |
| None | |
| Aluminum/Vinyl/Steel Siding | |
| Asphalt | |
| C | |
| Yes | |
| — |
| Mc Henry | |
| Waters Edge | |
| 155 / — | |
| Insurance, Exterior Maintenance, Lawn Care, Scavenger, Snow Removal | |
| Public | |
| Public Sewer | |
| Central Air | |
| Natural Gas, Forced Air | |
| 06876250 | |
| 0933279043 |
Nearby Schools
| NAME: | DISTRICT: | DISTANCE: | |
|---|---|---|---|
|
Grade School
Riverwood Elementary School |
15 | — | |
|
Middle School
Parkland Middle School |
15 | Not in DB | |
|
High School
Mchenry High School-east Campus |
156 | Not in DB | |
Property History
| DATE: | EVENT: | PRICE: | SOURCE: |
|---|---|---|---|
| 30 Jun, 2008 | Sold | $137,000 | MRED MLS |
| 22 May, 2008 | Under contract | $144,900 | MRED MLS |
| 27 Apr, 2008 | Listed for sale | $144,900 | MRED MLS |
| 7 Dec, 2016 | Sold | $92,500 | MRED MLS |
| 27 Oct, 2016 | Under contract | $94,900 | MRED MLS |
| — | Last price change | $99,900 | MRED MLS |
| 26 Jul, 2016 | Listed for sale | $99,900 | MRED MLS |
Sorry, we are updating photos, please update this page in 15 minutes
Room Specifics
All Bedroom Info:
Total Bedrooms: 2
Bedrooms Above Ground: 2
Bedrooms Below Ground: 0
Total Bedrooms: 2
Bedrooms Above Ground: 2
Bedrooms Below Ground: 0
Second Bedroom Info:
Dimensions: —
Location: —Dimensions: —
Floor Type: Carpet
Bathroom Info:
Full Bathrooms: 2
Partial Bathrooms: —Full Bathrooms: 2
Bathroom Amenities: —
Bathroom in Basement: 0
Dining Room Info:
Dimensions: —
Location: —Dimensions: —
Floor Type: Carpet
Kitchen Info:
Dimensions: —
Location: —Dimensions: —
Floor Type: Vinyl
Features: Eating Area-Table Space
Laundry Room Info:
Dimensions: —
Location: —Dimensions: —
Floor Type: Vinyl
Living Room Info:
Dimensions: —
Location: —Dimensions: —
Floor Type: Carpet
Additional Rooms Info:
Rooms: Foyer
Basement: NoneRooms: Foyer
Other Specifics
| 1 | |
| Concrete Perimeter | |
| Garage | |
| — | |
| — | |
| — | |
| Balcony, Patio, End Unit | |
| Common Grounds, Forest Preserve Adjacent, Lake Front, Landscaped | |
| COMMON | |
| — | |
| Full | |
| Vaulted/Cathedral Ceilings, Laundry Hook-Up in Unit, Storage | |
| Range, Microwave, Dishwasher, Refrigerator, Washer, Dryer, Disposal | |
| Not in DB | |
| — | |
| Storage | |
| — |
Tax History
| Year | Property Taxes |
|---|---|
| 2008 | $2,348 |
| 2016 | $1,780 |
Contact Agent
Nearby Similar Homes
510 Thornwood Drive, Mchenry, Illinois 60050
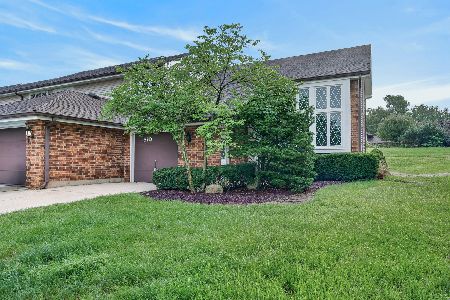
For Sale
$219,900
2 beds / 1.1 baths / 1,547 ft2
Condos/Townhomes / Built: 1980
78
408 Waters Edge Drive, Mchenry, Illinois 60050
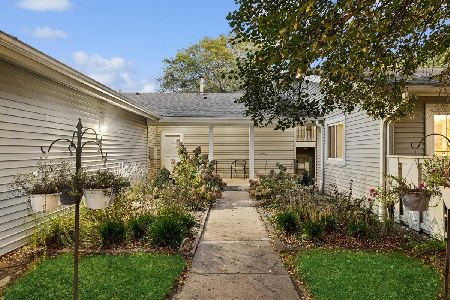
For Sale
$140,000
2 beds / 2.0 baths / 1,112 ft2
Condos/Townhomes / Built: 1980
9
5205 Woodmar Court, Mchenry, Illinois 60050
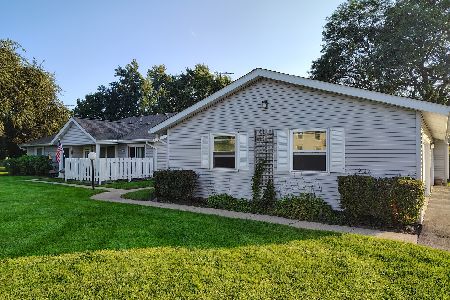
Foreclosure
$180,000
2 beds / 2.0 baths / 1,112 ft2
Condos/Townhomes / Built: 1978
57
819 Wiltshire Drive, Mchenry, Illinois 60050
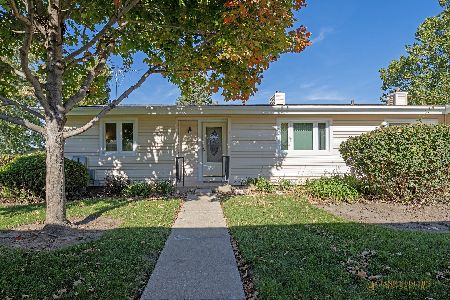
For Sale
$184,000
2 beds / 2.0 baths / 1,049 ft2
Condos/Townhomes / Built: 1973
10
824 Wiltshire Drive, Mchenry, Illinois 60050
For Sale
$185,000
2 beds / 1.0 baths / 1,049 ft2
Condos/Townhomes / Built: 1972
30
Nearby Sold Comparables


Contact Agent
Listing Provided By
RE/MAX At Home
