

606 Elm Street, Arlington Heights, Illinois 60004
Subdivision > Arlington Ridge
Sorry, we are updating photos, please update this page in 15 minutes
$244,000
|
Sold
|
|
| Status: | Closed |
| Sqft: | 1,254 |
| Cost/Sqft: | $207 |
| Beds: | 3 |
| Baths: | 2 |
| Year Built: | 1955 |
| Property Taxes: | $6,822 |
| Days On Market: | 5163 |
| Lot Size: | 0,17 |
Description
Well Maintained Ranch! Living room with fireplace, huge eat-in kitchen with island, sky light & ceramic tile flooring, hardwood thru rest of home, neutral decor, full finished basment with rec room, 2 additional bedrooms, bar area and full bath. Updated baths, full roof tear off '09, new windows '10, six panel doors thru-out, whole house fan and fenced yard with large deck. Minutes to shopping, expressways & more!
Property Specifics
| Single Family | |
| — | |
| Ranch | |
| 1955 | |
| Full | |
| Aluminum Siding | |
| Asphalt | |
| RANCH | |
| No | |
| 0.17 |
| Cook | |
| Arlington Ridge | |
| 0 / Not Applicable | |
| None | |
| Public | |
| Public Sewer | |
| None | |
| Steam, Radiant | |
| 08164541 | |
| 03302030340000 |
Nearby Schools
| NAME: | DISTRICT: | DISTANCE: | |
|---|---|---|---|
|
Grade School
Patton Elementary School |
25 | — | |
|
Middle School
Thomas Middle School |
25 | Not in DB | |
|
High School
John Hersey High School |
214 | Not in DB | |
Property History
| DATE: | EVENT: | PRICE: | SOURCE: |
|---|---|---|---|
| 11 Jun, 2007 | Sold | $316,000 | MRED MLS |
| 15 May, 2007 | Under contract | $329,900 | MRED MLS |
| 13 Mar, 2007 | Listed for sale | $329,900 | MRED MLS |
| 16 Jan, 2013 | Sold | $244,000 | MRED MLS |
| 12 Nov, 2012 | Under contract | $259,900 | MRED MLS |
| 21 Sep, 2012 | Listed for sale | $259,900 | MRED MLS |
Sorry, we are updating photos, please update this page in 15 minutes
Room Specifics
All Bedroom Info:
Total Bedrooms: 3
Bedrooms Above Ground: 3
Bedrooms Below Ground: 0
Total Bedrooms: 3
Bedrooms Above Ground: 3
Bedrooms Below Ground: 0
Second Bedroom Info:
Dimensions: —
Location: —Dimensions: —
Floor Type: Hardwood
Third Bedroom Info:
Dimensions: —
Location: —Dimensions: —
Floor Type: Hardwood
Bathroom Info:
Full Bathrooms: 2
Partial Bathrooms: 0Full Bathrooms: 2
Bathroom Amenities: —
Bathroom in Basement: 1
Kitchen Info:
Dimensions: —
Location: —Dimensions: —
Floor Type: Ceramic Tile
Features: Eating Area-Breakfast Bar, Eating Area-Table Space, Island
Living Room Info:
Dimensions: —
Location: —Dimensions: —
Floor Type: Hardwood
Family Room Info:
Dimensions: —
Location: —Dimensions: —
Floor Type: Vinyl
Additional Rooms Info:
Rooms: Den, Exercise Room, Utility Room-Lower Level
Basement: FullRooms: Den, Exercise Room, Utility Room-Lower Level
Other Specifics
| 1 | |
| Concrete Perimeter | |
| Garage | |
| — | |
| — | |
| — | |
| Deck, Storms/Screens | |
| Fenced Yard | |
| 52 X 130 X 54 X 130 | |
| Unfinished | |
| None | |
| Skylight(s), Bar-Wet, Hardwood Floors, First Floor Bedroom, First Floor Full Bath | |
| Range, Dishwasher, Refrigerator, Washer, Dryer, Disposal | |
| Not in DB | |
| — | |
| — | |
| Wood Burning |
Tax History
| Year | Property Taxes |
|---|---|
| 2007 | $5,664 |
| 2013 | $6,822 |
Contact Agent
Nearby Similar Homes
824 Vail Avenue, Arlington Heights, Illinois 60004

For Sale
$399,000
3 beds / 1.0 baths / 1,260 ft2
Single Family / Built: 1955
34
307 Patton Avenue, Arlington Heights, Illinois 60005
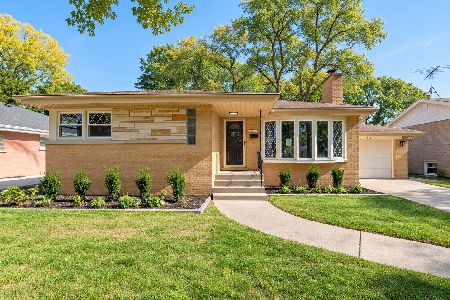
For Sale
$585,000
3 beds / 2.0 baths / 1,276 ft2
Single Family / Built: 1957
19
1102 Burgoyne Road, Arlington Heights, Illinois 60004
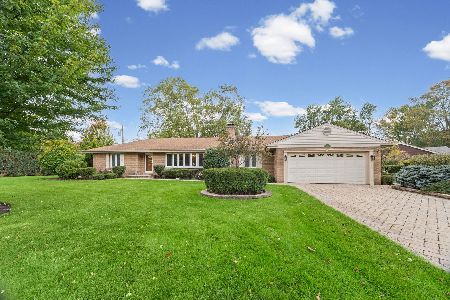
For Sale
$750,000
3 beds / 3.0 baths / 1,825 ft2
Single Family / Built: 1955
20
Nearby Sold Comparables
836 Ridge Avenue, Arlington Heights, Illinois 60004

Sold
$289,500
3 beds / 1.0 baths / 1,301 ft2
Single Family / Built: 1945
5166
614 Elm Street, Arlington Heights, Illinois 60004
Sold
$289,000
3 beds / 1.1 baths / 0 ft2
Single Family / Built: —
5874
614 Elm Street, Arlington Heights, Illinois 60004
Sold
$324,900
3 beds / 1.1 baths / 0 ft2
Single Family / Built: 1953
4892
614 Elm Street, Arlington Heights, Illinois 60004
Sold
$349,000
3 beds / 1.1 baths / 1,296 ft2
Single Family / Built: 1953
3653
905 Fernandez Avenue, Arlington Heights, Illinois 60004
Sold
$224,900
3 beds / 2.0 baths / 1,113 ft2
Single Family / Built: 1955
4505
Contact Agent
Listing Provided By
Berkshire Hathaway HomeServices KoenigRubloff
