

1102 Burgoyne Road, Arlington Heights, Illinois 60004


$750,000
|
For Sale
|
|
| Status: | Contingent |
| Sqft: | 1,825 |
| Cost/Sqft: | $411 |
| Beds: | 3 |
| Baths: | 3 |
| Year Built: | 1955 |
| Property Taxes: | $13,043 |
| Days On Market: | 3 |
| Lot Size: | 0,30 |
Description
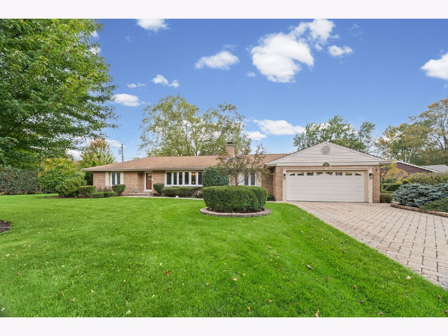
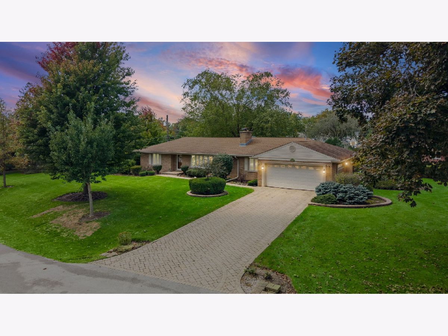
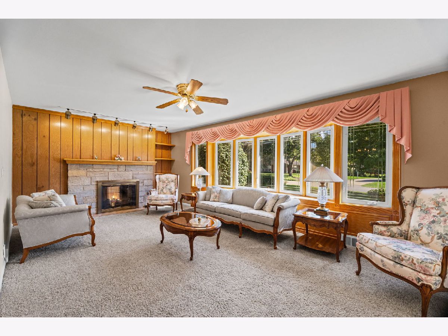
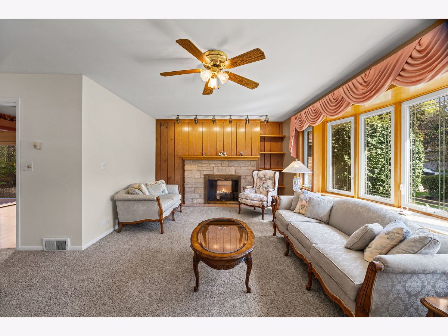
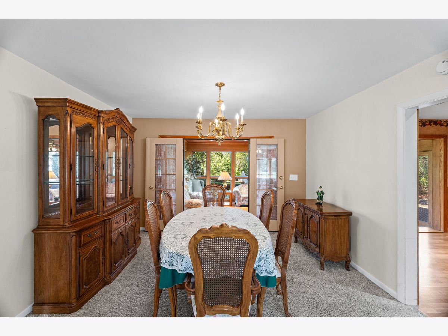
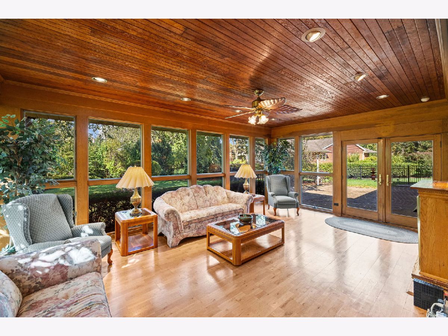
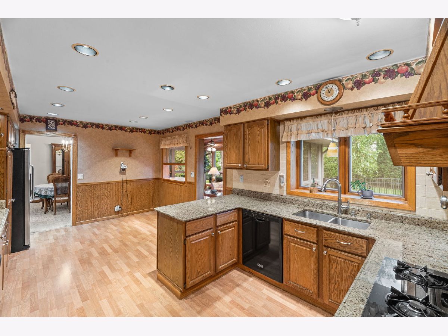
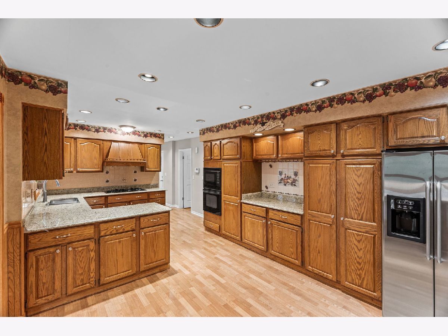
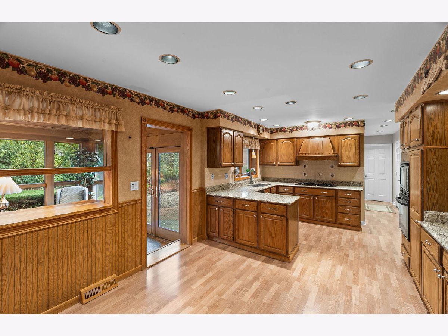
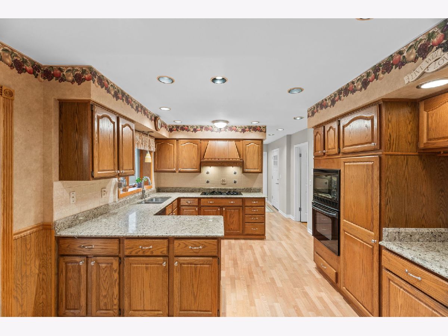
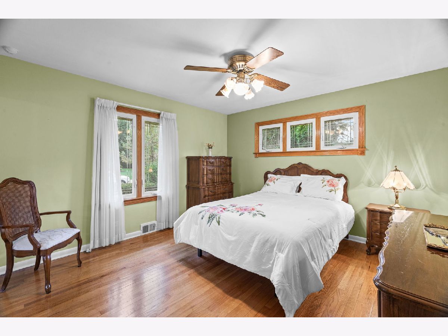
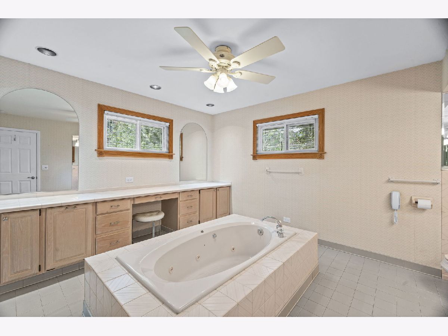
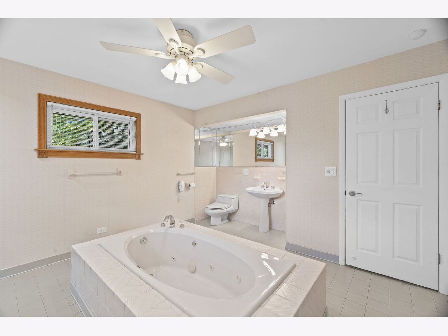
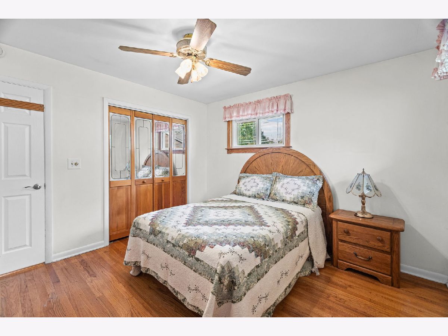
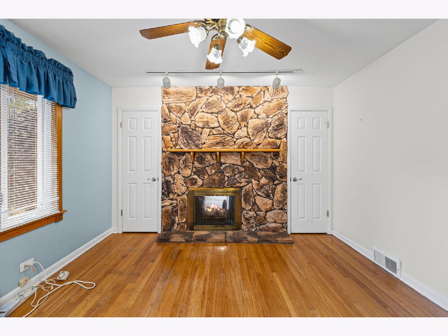
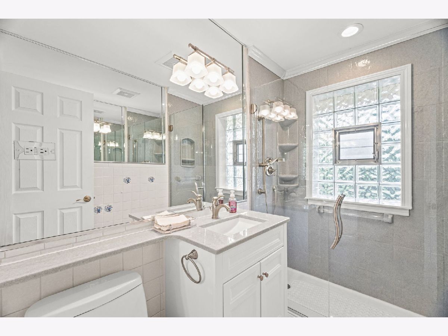
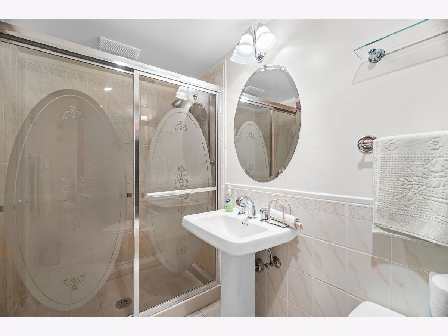
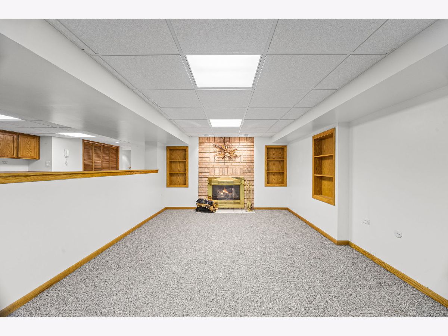
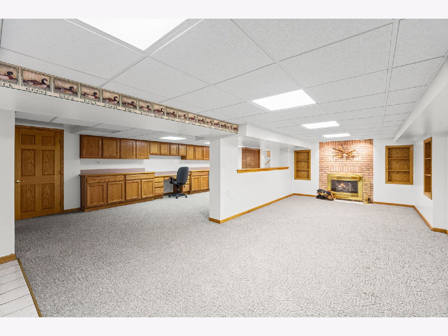
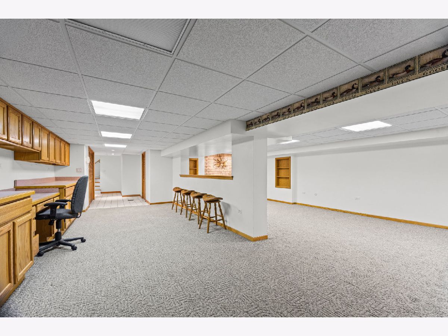
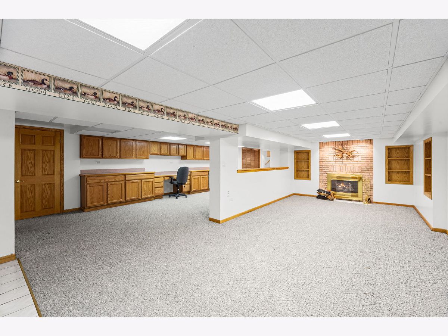
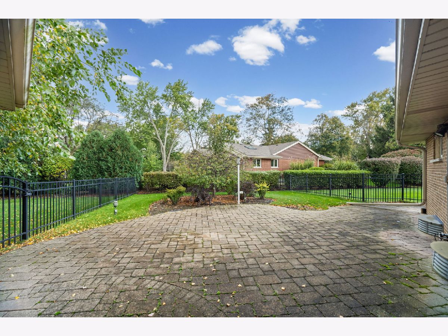
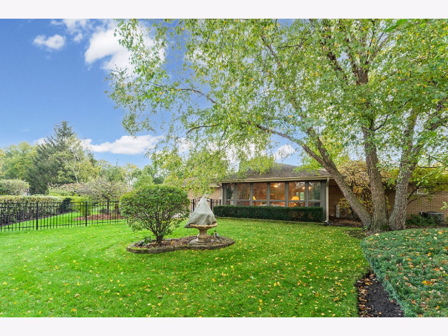
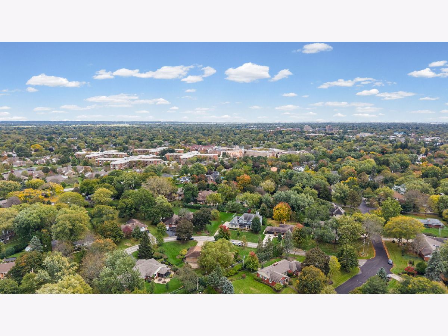
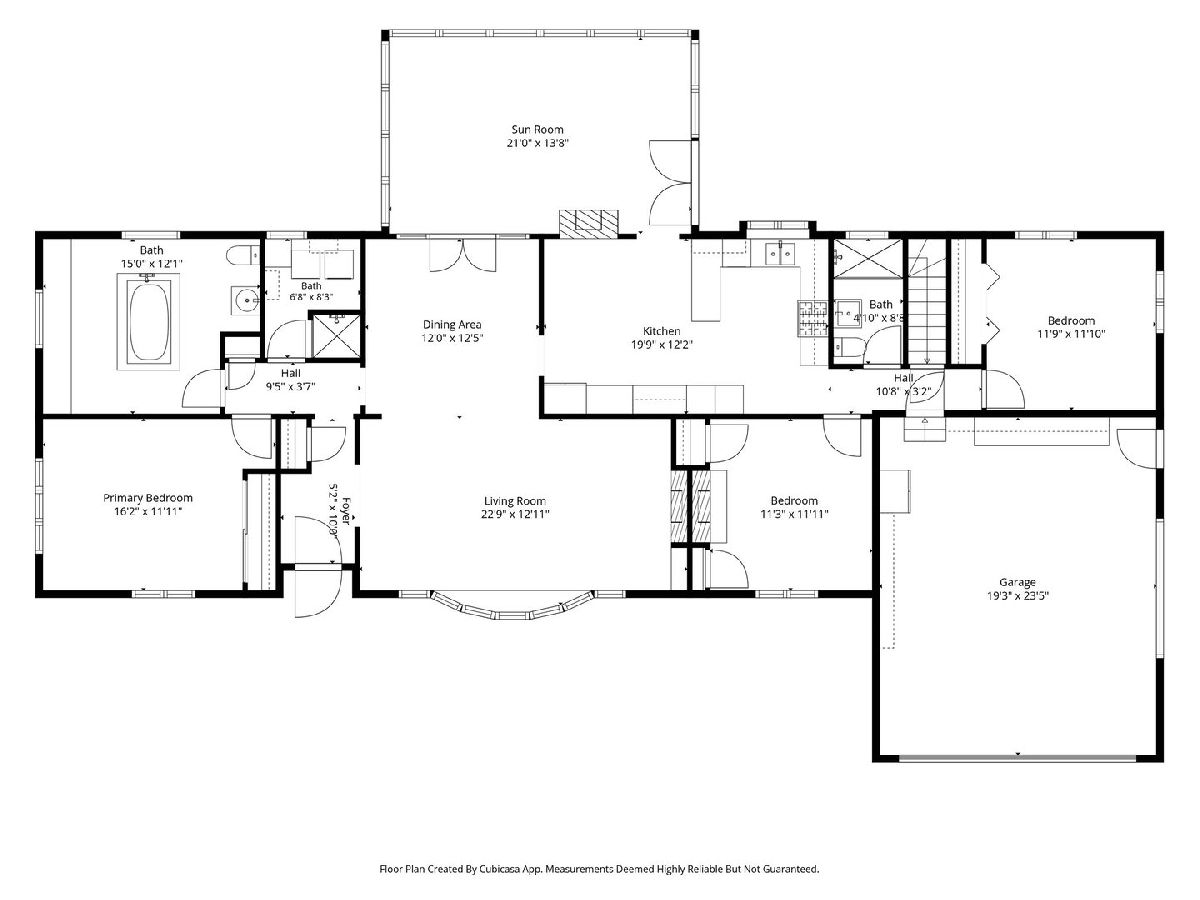
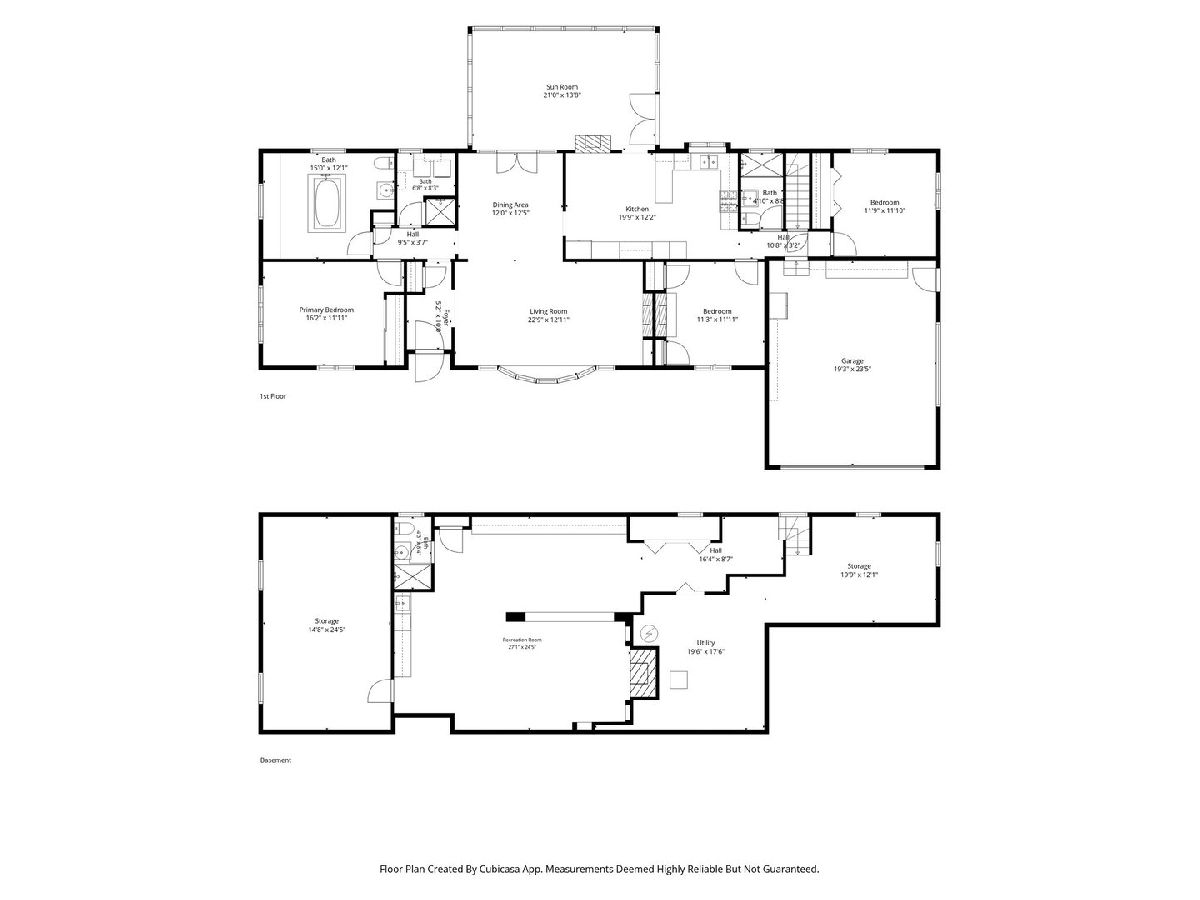
Beautiful Sprawling Ranch in the Highly Sought-After Sherwood Subdivision! This 3-bedroom, 3-bath ranch offers incredible space, excellent curb appeal, and endless possibilities. Key features include: - Exterior & Yard: Paver driveway, sidewalks and paver patio * beautiful.. Huge professionally landscaped back yard, fenced area in backyard-perfect for entertaining, kids, and pets. - Main Living Areas: Spacious eat-in kitchen with granite countertops, stainless steel and black appliances, recessed lighting, and abundant cabinetry. It opens to a beautiful four-season room with a gas fireplace and casement windows overlooking the grounds. - Bedrooms & Baths: Hardwood floors lie beneath the carpeting in the living room, dining room, and all three bedrooms. The expanded primary bedroom suite features a unique, spacious bathroom with a centrally positioned Jacuzzi tub. The additional main-level bathroom has been fully renovated. - Finished Basement: A full, dry basement featuring a recreation area with a wet bar, sink, refrigerator, fireplace, and a beautifully updated full bathroom. Multiple additional rooms offer flexibility for a home office, workshop, storage, or extra bedrooms. - Additional Highlights: First-floor laundry room with an extra shower, updated roof, HVAC, roof,newer casement windows, central vacuum, upgraded 200-amp electrical service, and an oversized, heated 21/2-car garage with expansion potential and add on to home as area value supports expansion (subject to approvals). - Location: Outstanding access to downtown Arlington Heights, parks, shopping, dining, Metra trains, and major expressways. Please let me know if you would like to schedule a private showing or if you have any questions!
Property Specifics
| Single Family | |
| — | |
| — | |
| 1955 | |
| Finished, Full | |
| Brick | |
| Asphalt | |
| custom ranch | |
| No | |
| 0.3 |
| Cook | |
| — | |
| — / Not Applicable | |
| None | |
| Lake Michigan, Public | |
| Public Sewer | |
| Central Air | |
| Gas, Forced Air | |
| No | |
| 12787995 | |
| 03193040050000 |
Nearby Schools
| NAME: | DISTRICT: | DISTANCE: | |
|---|---|---|---|
|
Grade School
Patton Elementary School |
25 | — | |
|
Middle School
Thomas Middle School |
25 | Not in DB | |
|
High School
John Hersey High School |
214 | Not in DB | |
Property History
| DATE: | EVENT: | PRICE: | SOURCE: |
|---|---|---|---|
| 22 Oct, 2026 | Under contract | $750,000 | MRED MLS |
| 21 Oct, 2026 | Listed for sale | $750,000 | MRED MLS |
Room Specifics
Total Bedrooms: 3
Bedrooms Above Ground: 3
Bedrooms Below Ground: 0
Dimensions: 16X11
Floor Type: Hardwood
Dimensions: 12X12
Floor Type: Hardwood
Dimensions: 11X11
Floor Type: Hardwood
Full Bathrooms: 3
Bathroom Amenities: Whirlpool, Double Sink
Bathroom in Basement: 1
Dimensions: 12X12
Floor Type: Carpet
Dimensions: 19X12
Floor Type: Laminate
Features: Eating Area-Table Space, Island, Granite Counters, Pantry
Dimensions: 8X6
Floor Type: Tile
Dimensions: 22X12
Floor Type: Carpet
Dimensions: 27X24
Floor Type: Carpet
Rooms: Heated Sun Room, Eating Area, Utility Room-Lower Level, Other Room
Name: Heated Sun Room
Dimensions: 21X14
Floor Type: Hardwood
Name: Eating Area
Dimensions: 12X10
Floor Type: Laminate
Name: Utility Room-Lower Level
Dimensions: 14X10
Floor Type: —
Name: Other Room
Dimensions: 20X16
Floor Type: —
Name: Bar/Entertainment
Dimensions: 10X6
Floor Type: Carpet
Other Specifics
| 2 | |
| Concrete Perimeter | |
| Brick Driveway, Garage Door Opener, Heated Garage, Garage Owned, Attached, Garage | |
| Main Level, Gas Dryer Hookup, In Unit, Sink | |
| Hardwood, Laminate | |
| Patio | |
| Fenced, Partial | |
| Two or More Access Exits, Door Width 32 Inches or More, Hall Width 36 Inches or More, Roll-In Shower | |
| Dog Run | |
| Landscaped, Wooded, Mature Trees, Backs to Trees/Woods, Level | |
| 176x164x141x114 | |
| Full | |
| Full, Double Sink, Whirlpool | |
| Wet Bar, 1st Floor Bedroom, 1st Floor Full Bath, Granite Counters, Replacement Windows, Workshop | |
| Range, Microwave, Dishwasher, Refrigerator, Washer, Dryer, Disposal, Cooktop, Range Hood, Gas Cooktop, Gas Oven | |
| Not in DB | |
| Park, Street Lights, Street Paved | |
| — | |
| Double Sided, Wood Burning, Gas Starter |
Tax History
| Year | Property Taxes |
|---|---|
| 2026 | $13,043 |
Contact Agent
Nearby Similar Homes




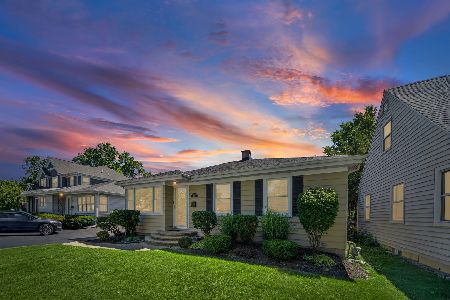
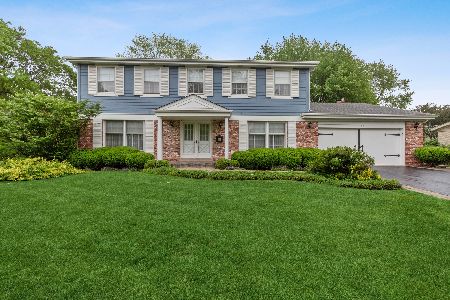
Nearby Sold Comparables


Contact Agent
Listing Provided By
HomeSmart Connect LLC
