

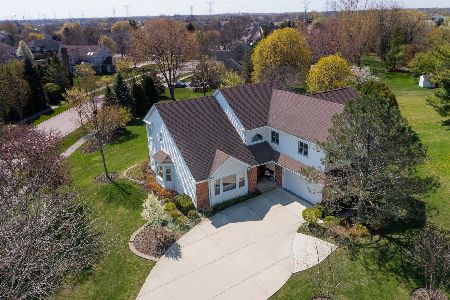
606 Hackberry Court, Buffalo Grove, Illinois 60089
Subdivision > Woodlands Of Fiore
Sorry, we are updating photos, please update this page in 15 minutes
$590,000
|
Sold
|
|
| Status: | Closed |
| Sqft: | 0 |
| Cost/Sqft: | — |
| Beds: | 4 |
| Baths: | 4 |
| Year Built: | 1989 |
| Property Taxes: | $16,793 |
| Days On Market: | 4219 |
| Lot Size: | 0,69 |
Description
BEAUTIFUL EXP-MOUNTBATTEN ON NEARLY 1ACRE! GORGEOUS CUL-DE-SAC LOT W/LRG PATIO & KOI POND! OPEN FLR PLAN GREAT FOR ENTERTAINING! FRESH PAINT, REFINISHED HDWD FLRS THRUOUT MOST OF 1ST FLR, GRANITE KIT W/BRKFST BAR, WALK-IN PANTRY & EXPANDED EATING AREA W/BAY WNDW! ALL BATHS UPDATED! SPACIOUS FR W/SOARING CLNG, SKYLITES, BLT-IN SURROUND SND! WET BAR! MSTR BATH W/WHRPL/SEP SHWR! FNSHD BSMT W/FULL BATH, OFFC, BR & REC RM
Property Specifics
| Single Family | |
| — | |
| Contemporary | |
| 1989 | |
| Full | |
| Vinyl Siding, Brick | |
| Asphalt | |
| MOUNTBATTEN | |
| No | |
| 0.69 |
| Lake | |
| Woodlands Of Fiore | |
| 0 / Not Applicable | |
| None | |
| Lake Michigan | |
| Public Sewer | |
| Central Air | |
| Natural Gas, Forced Air | |
| 08884215 | |
| 15202010350000 |
Nearby Schools
| NAME: | DISTRICT: | DISTANCE: | |
|---|---|---|---|
|
Grade School
Prairie Elementary School |
96 | — | |
|
Middle School
Twin Groves Middle School |
96 | Not in DB | |
|
High School
Adlai E Stevenson High School |
125 | Not in DB | |
Property History
| DATE: | EVENT: | PRICE: | SOURCE: |
|---|---|---|---|
| 1 Jul, 2015 | Sold | $590,000 | MRED MLS |
| 25 May, 2015 | Under contract | $599,900 | MRED MLS |
| — | Last price change | $614,900 | MRED MLS |
| 8 Apr, 2015 | Listed for sale | $629,000 | MRED MLS |
Sorry, we are updating photos, please update this page in 15 minutes
Room Specifics
All Bedroom Info:
Total Bedrooms: 5
Bedrooms Above Ground: 4
Bedrooms Below Ground: 1
Total Bedrooms: 5
Bedrooms Above Ground: 4
Bedrooms Below Ground: 1
Second Bedroom Info:
Dimensions: —
Location: —Dimensions: —
Floor Type: Carpet
Third Bedroom Info:
Dimensions: —
Location: —Dimensions: —
Floor Type: Carpet
Fourth Bedroom Info:
Dimensions: —
Location: —Dimensions: —
Floor Type: Carpet
Bathroom Info:
Full Bathrooms: 4
Partial Bathrooms: 1Full Bathrooms: 4
Bathroom Amenities: Whirlpool, Separate Shower, Double Sink
Bathroom in Basement: 1
Dining Room Info:
Dimensions: —
Location: —Dimensions: —
Floor Type: Carpet
Kitchen Info:
Dimensions: —
Location: —Dimensions: —
Floor Type: Hardwood
Features: Eating Area-Breakfast Bar, Eating Area-Table Space, Pantry-Walk-in
Laundry Room Info:
Dimensions: —
Location: —Dimensions: —
Floor Type: Ceramic Tile
Living Room Info:
Dimensions: —
Location: —Dimensions: —
Floor Type: Carpet
Family Room Info:
Dimensions: —
Location: —Dimensions: —
Floor Type: Hardwood
Additional Rooms Info:
Rooms: Bedroom 5, Den, Eating Area, Foyer, Office, Recreation Room
Basement: FullRooms: Bedroom 5, Den, Eating Area, Foyer, Office, Recreation Room
Other Specifics
| 3 | |
| Concrete Perimeter | |
| Garage | |
| — | |
| — | |
| — | |
| Patio, Storms/Screens | |
| — | |
| 30X27X246X258X185 | |
| — | |
| Full | |
| Vaulted/Cathedral Ceilings, Skylight(s), Bar-Wet, Hardwood Floors | |
| Range, Microwave, Dishwasher, Refrigerator, Washer, Dryer, Disposal | |
| Not in DB | |
| Sidewalks, Street Lights, Street Paved | |
| — | |
| — |
Tax History
| Year | Property Taxes |
|---|---|
| 2015 | $16,793 |
Contact Agent
Nearby Similar Homes
2108 Birchwood Lane, Buffalo Grove, Illinois 60089

For Sale
$849,000
5 beds / 3.1 baths / 3,691 ft2
Single Family / Built: 1990
32
Nearby Sold Comparables
604 Hackberry Court W Court, Buffalo Grove, Illinois 60089

Sold
$550,000
5 beds / 4.1 baths / 3,530 ft2
Single Family / Built: 1990
5967
604 Hackberry Court, Buffalo Grove, Illinois 60089
Sold
$587,000
4 beds / 4.1 baths / 3,530 ft2
Single Family / Built: 1989
3372
5527 Old Wood Lane, Long Grove, Illinois 60047

Sold
$699,000
4 beds / 3.0 baths / 3,102 ft2
Single Family / Built: 1987
1175
612 Hackberry Court, Buffalo Grove, Illinois 60089
Sold
$699,999
5 beds / 3.1 baths / 4,629 ft2
Single Family / Built: 1990
2005
2304 Birchwood Court, Buffalo Grove, Illinois 60089
Sold
$599,900
4 beds / 3.1 baths / 2,865 ft2
Single Family / Built: 1989
6394
Contact Agent
Listing Provided By
RE/MAX Suburban
