

606 Oregon St, Urbana, Illinois 61801
Sorry, we are updating photos, please update this page in 15 minutes
$182,500
|
Sold
|
|
| Status: | Closed |
| Sqft: | 1,343 |
| Cost/Sqft: | $141 |
| Beds: | 3 |
| Baths: | 2 |
| Year Built: | 1920 |
| Property Taxes: | $4,396 |
| Days On Market: | 4983 |
| Lot Size: | 0,00 |
Description
This well kept vintage home in the sought after "State Streets" area of Urbana is full of original character and natural light. This home features original hardwood floors as well as natural wood trim. The efficient kitchen features a convenient Ikea storage unit and plenty of prep space. Upstairs, bedroom 2 features a walk in closet with a custom Elfa closet organizer. The basement houses a bedroom with built in bookcases as well as a full bath. The fenced backyard features a perennial garden a brick patio. Paved driveway and 2 car gagrage!! Close to Leal school, U of I campus, Krannert Center for the Performing Arts, Urbana Farmer's Market, and Carle Park. Home warranty included.
Property Specifics
| Single Family | |
| — | |
| — | |
| 1920 | |
| Walkout, Partial | |
| Vinyl Siding | |
| — | |
| — | |
| No | |
| — |
| Champaign | |
| — | |
| — / — | |
| — | |
| Public | |
| Public Sewer | |
| Central Air | |
| Natural Gas, Forced Air | |
| 09451533 | |
| 921717160013 |
Nearby Schools
| NAME: | DISTRICT: | DISTANCE: | |
|---|---|---|---|
|
Grade School
Leal |
— | ||
|
Middle School
Ums |
Not in DB | ||
|
High School
Uhs |
Not in DB | ||
Property History
| DATE: | EVENT: | PRICE: | SOURCE: |
|---|---|---|---|
| 8 Jul, 2013 | Sold | $182,500 | MRED MLS |
| 29 May, 2013 | Under contract | $189,900 | MRED MLS |
| — | Last price change | $199,900 | MRED MLS |
| 5 Mar, 2013 | Listed for sale | $0 | MRED MLS |
Sorry, we are updating photos, please update this page in 15 minutes
Room Specifics
All Bedroom Info:
Total Bedrooms: 4
Bedrooms Above Ground: 3
Bedrooms Below Ground: 1
Total Bedrooms: 4
Bedrooms Above Ground: 3
Bedrooms Below Ground: 1
Second Bedroom Info:
Dimensions: —
Location: —Dimensions: —
Floor Type: Hardwood
Third Bedroom Info:
Dimensions: —
Location: —Dimensions: —
Floor Type: Hardwood
Fourth Bedroom Info:
Dimensions: —
Location: —Dimensions: —
Floor Type: Carpet
Bathroom Info:
Full Bathrooms: 2
Partial Bathrooms: 0Full Bathrooms: 2
Bathroom Amenities: —
Bathroom in Basement: —
Dining Room Info:
Dimensions: —
Location: —Dimensions: —
Floor Type: Hardwood
Kitchen Info:
Dimensions: —
Location: —Dimensions: —
Floor Type: Hardwood
Living Room Info:
Dimensions: —
Location: —Dimensions: —
Floor Type: Hardwood
Additional Rooms Info:
Rooms: —
Basement: Walkout, PartialRooms: —
Other Specifics
| 2 | |
| — | |
| Garage | |
| — | |
| — | |
| — | |
| Deck, Patio, Porch | |
| Fenced Yard | |
| 71.04 X 119 | |
| — | |
| — | |
| — | |
| Dishwasher, Range, Refrigerator | |
| Not in DB | |
| Sidewalks | |
| — | |
| — |
Tax History
| Year | Property Taxes |
|---|---|
| 2013 | $4,396 |
Contact Agent
Nearby Similar Homes
506 W California Avenue, Urbana, Illinois 61801

For Sale
$639,900
4 beds / 3.1 baths / 3,374 ft2
Single Family / Built: 2012
131
711 California Avenue, Urbana, Illinois 61801

For Sale
$330,000
4 beds / 2.0 baths / 1,941 ft2
Single Family / Built: 1908
22
708 High Street, Urbana, Illinois 61801
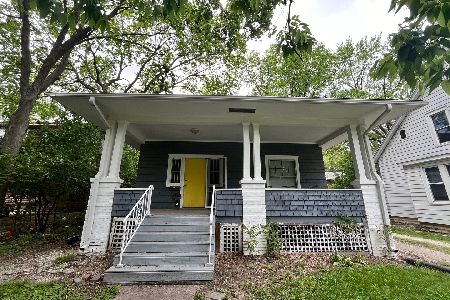
For Sale
$230,000
3 beds / 2.0 baths / 1,071 ft2
Single Family / Built: 1913
215
801 Nevada Street, Urbana, Illinois 61801

For Sale
$375,000
8 beds / 3.1 baths / 3,687 ft2
Single Family / Built: 1913
124
305 W. Illinois Street, Urbana, Illinois 61801
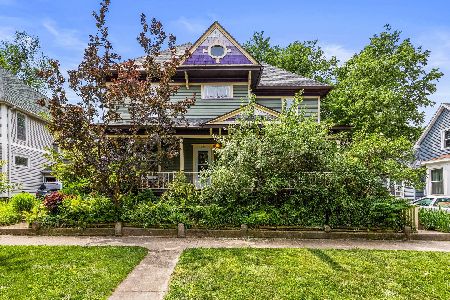
For Sale
$389,900
5 beds / 2.0 baths / 2,513 ft2
Single Family / Built: 1893
146
309 Coler Avenue, Urbana, Illinois 61801
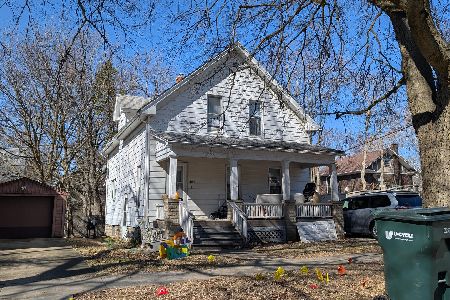
For Sale
$199,000
4 beds / 2.0 baths / 1,471 ft2
Single Family / Built: 1908
214
Nearby Sold Comparables
606 Oregon Street, Urbana, Illinois 61801

Sold
$209,900
3 beds / 2.0 baths / 1,343 ft2
Single Family / Built: 1903
2028
606 Oregon Street, Urbana, Illinois 61801

Sold
$194,900
3 beds / 2.0 baths / 1,343 ft2
Single Family / Built: 1903
2980
608 Oregon Street, Urbana, Illinois 61801
Sold
$119,000
3 beds / 1.0 baths / 1,262 ft2
Single Family / Built: 1913
2793
608 Oregon Street, Urbana, Illinois 61801
Sold
$169,900
4 beds / 1.1 baths / 2,476 ft2
Single Family / Built: 1903
2774
608 Oregon Street, Urbana, Illinois 61801
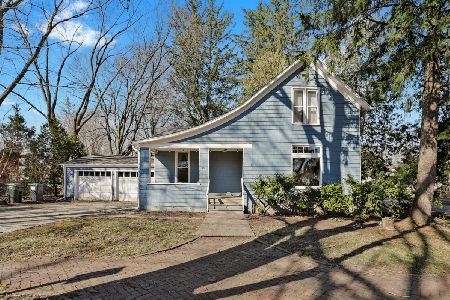
Sold
$150,000
3 beds / 1.0 baths / 1,262 ft2
Single Family / Built: 1913
1328
605 W California Ave, Urbana, Illinois 61801
Sold
$190,000
5 beds / 2.0 baths / 1,867 ft2
Single Family / Built: 1902
4950
Contact Agent
Listing Provided By
RE/MAX REALTY ASSOCIATES-CHA
