

606 Park Street, Arlington Heights, Illinois 60005
Sorry, we are updating photos, please update this page in 15 minutes
$700,000
|
Sold
|
|
| Status: | Closed |
| Sqft: | 4,000 |
| Cost/Sqft: | $187 |
| Beds: | 5 |
| Baths: | 3 |
| Year Built: | 1942 |
| Property Taxes: | $15,172 |
| Days On Market: | 4106 |
| Lot Size: | 0,27 |
Description
Stunning Home Located In Exclusive Scarsdale Neighborhood. Beautifully Landscaped With Exceptional Curb Appeal! This Home Has The Wow Factor! Granite Foyer, Hardwood Flrs Through Out Main Lvl, Granite Counters, Huge Eat In Kitchen, Sep Dining, Crown Moldings, 3 Fireplaces, Master Suite W/Walk In Closet, 5 bedrooms 3 Baths. Multi-zoned heating & AC, Tons OF Natural Light. Walk To Restaurants & Entertainment Downtown.
Property Specifics
| Single Family | |
| — | |
| — | |
| 1942 | |
| Partial | |
| Stucco, Stone | |
| — | |
| — | |
| No | |
| 0.27 |
| Cook | |
| — | |
| 0 / Not Applicable | |
| None | |
| Lake Michigan | |
| Public Sewer | |
| Central Air, Zoned | |
| Natural Gas, Forced Air, Sep Heating Systems - 2+ | |
| 08998838 | |
| 03322210140000 |
Nearby Schools
| NAME: | DISTRICT: | DISTANCE: | |
|---|---|---|---|
|
Grade School
Dryden Elementary School |
25 | — | |
|
Middle School
South Middle School |
25 | Not in DB | |
|
High School
Prospect High School |
214 | Not in DB | |
Property History
| DATE: | EVENT: | PRICE: | SOURCE: |
|---|---|---|---|
| 22 Mar, 2016 | Sold | $700,000 | MRED MLS |
| 21 Oct, 2015 | Under contract | $749,000 | MRED MLS |
| 31 Jul, 2015 | Listed for sale | $749,000 | MRED MLS |
| 26 Sep, 2023 | Sold | $685,000 | MRED MLS |
| 14 Jul, 2023 | Under contract | $625,000 | MRED MLS |
| 11 Jul, 2023 | Listed for sale | $625,000 | MRED MLS |
Sorry, we are updating photos, please update this page in 15 minutes
Room Specifics
All Bedroom Info:
Total Bedrooms: 5
Bedrooms Above Ground: 5
Bedrooms Below Ground: 0
Total Bedrooms: 5
Bedrooms Above Ground: 5
Bedrooms Below Ground: 0
Second Bedroom Info:
Dimensions: —
Location: —Dimensions: —
Floor Type: Hardwood
Third Bedroom Info:
Dimensions: —
Location: —Dimensions: —
Floor Type: Hardwood
Fourth Bedroom Info:
Dimensions: —
Location: —Dimensions: —
Floor Type: Hardwood
Bathroom Info:
Full Bathrooms: 3
Partial Bathrooms: 0Full Bathrooms: 3
Bathroom Amenities: Whirlpool, Separate Shower, Double Sink
Bathroom in Basement: 0
Dining Room Info:
Dimensions: —
Location: —Dimensions: —
Floor Type: Hardwood
Kitchen Info:
Dimensions: —
Location: —Dimensions: —
Floor Type: Hardwood
Features: Eating Area-Table Space, Pantry-Closet
Living Room Info:
Dimensions: —
Location: —Dimensions: —
Floor Type: Hardwood
Family Room Info:
Dimensions: —
Location: —Dimensions: —
Floor Type: Carpet
Additional Rooms Info:
Rooms: Bedroom 5, Foyer, Office, Recreation Room, Walk In Closet, Workshop
Basement: PartialRooms: Bedroom 5, Foyer, Office, Recreation Room, Walk In Closet, Workshop
Other Specifics
| 2 | |
| — | |
| Garage | |
| — | |
| — | |
| — | |
| Patio | |
| — | |
| 153 X 117 X 198 | |
| — | |
| Full | |
| Vaulted/Cathedral Ceilings, Skylight(s), Sauna/Steam Room, Bar-Wet, Hardwood Floors, First Floor Full Bath | |
| Double Oven, Range, Microwave, Dishwasher, Refrigerator, Washer, Dryer, Disposal, Trash Compactor, Wine Refrigerator | |
| Not in DB | |
| — | |
| — | |
| Gas Log |
Tax History
| Year | Property Taxes |
|---|---|
| 2016 | $15,172 |
| 2023 | $10,771 |
Contact Agent
Nearby Similar Homes
705 Kennicott Avenue, Arlington Heights, Illinois 60005

For Sale
$590,000
4 beds / 2.1 baths / 2,500 ft2
Single Family / Built: 1965
40
1105 Grove Street, Arlington Heights, Illinois 60005

For Sale
$559,900
3 beds / 2.0 baths / 1,616 ft2
Single Family / Built: 1961
25
918 Walnut Avenue, Arlington Heights, Illinois 60005

For Sale
$799,000
4 beds / 3.1 baths / 0 ft2
Single Family / Built: 1970
33
310 Kirchhoff Road, Arlington Heights, Illinois 60005

For Sale
$637,000
3 beds / 2.0 baths / 2,535 ft2
Single Family / Built: 1858
42
543 Dunton Avenue, Arlington Heights, Illinois 60005
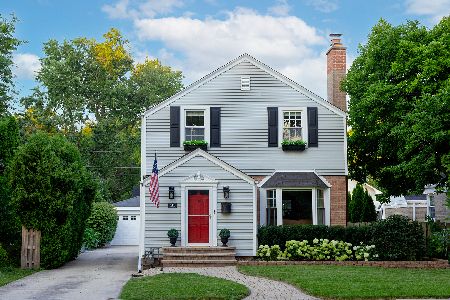
For Sale
$565,000
3 beds / 1.1 baths / 1,319 ft2
Single Family / Built: 1939
25
Arlington Heights, Illinois 60005
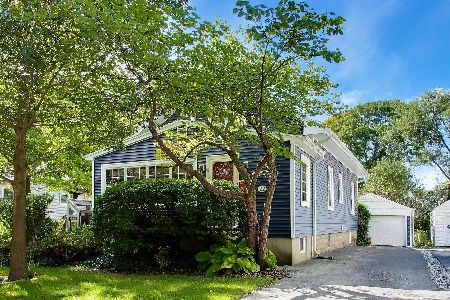
For Sale
$595,000
3 beds / 2.0 baths / 1,766 ft2
Single Family / Built: 1923
18
Nearby Sold Comparables
508 Ridge Avenue, Arlington Heights, Illinois 60005

Sold
$499,900
4 beds / 2.1 baths / 2,500 ft2
Single Family / Built: 1965
2321
514 Ridge Avenue, Arlington Heights, Illinois 60005

Sold
$529,000
4 beds / 2.1 baths / 2,402 ft2
Single Family / Built: 1959
903
503 Ridge Avenue, Arlington Heights, Illinois 60005

Sold
$395,000
4 beds / 2.1 baths / 2,123 ft2
Single Family / Built: 1965
3027
507 Ridge Avenue, Arlington Heights, Illinois 60005
Sold
$500,000
5 beds / 2.1 baths / 2,470 ft2
Single Family / Built: 1964
2791
Contact Agent
Listing Provided By
RE/MAX Masters
