

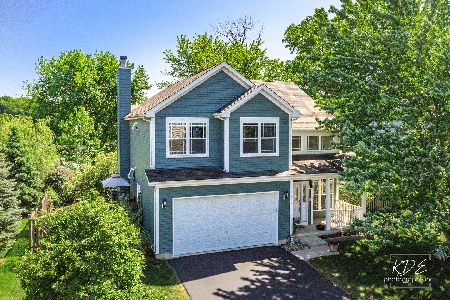
607 Haley Meadows Drive, Romeoville, Illinois 60446
$278,000
|
Sold
|
|
| Status: | Closed |
| Sqft: | 2,122 |
| Cost/Sqft: | $131 |
| Beds: | 3 |
| Baths: | 3 |
| Year Built: | 2001 |
| Property Taxes: | $7,198 |
| Days On Market: | 2641 |
| Lot Size: | 0,18 |
Description
Beautiful home, great curb appeal sits adjacent to a cul-de-sac, providing a view of the open space featuring Forest Preserve, pond & lake. Big front porch to relax after a long day & enjoy the sunset. Living room space opens to the eating area in the kitchen that features sliding glass doors to the backyard. The large kitchen also offers an island, plenty of counter tops & flex space that can be a dining area or space to do homework. Whatever your needs may be! At the top of the stairs is an over-sized laundry room with a utility sink. So much space to iron, treat your stains, fold or hang clothes. The master suite has a walk in closet & private bath. Down the hall there are 2 more bedrooms, full bath & a closet. Partially finished basement. 3 car heated garage, has extra electrical, 220 lines, utility door to the yard, utility sink & cable. Good sized backyard is fenced & has a shed for even more storage. The yard has been leveled with village approved electric for a pool or hot tub.
Property Specifics
| Single Family | |
| — | |
| — | |
| 2001 | |
| Full | |
| Vinyl Siding | |
| Asphalt | |
| — | |
| No | |
| 0.18 |
| Will | |
| Haley Meadows | |
| 0 / Not Applicable | |
| None | |
| Public | |
| Public Sewer | |
| Central Air | |
| Natural Gas, Forced Air | |
| 10474155 | |
| 1202322130100000 |
Property History
| DATE: | EVENT: | PRICE: | SOURCE: |
|---|---|---|---|
| 13 Dec, 2019 | Sold | $278,000 | MRED MLS |
| 20 Oct, 2019 | Under contract | $279,000 | MRED MLS |
| — | Last price change | $282,000 | MRED MLS |
| 4 Aug, 2019 | Listed for sale | $282,000 | MRED MLS |
Room Specifics
Total Bedrooms: 3
Bedrooms Above Ground: 3
Bedrooms Below Ground: 0
Dimensions: —
Floor Type: Wood Laminate
Dimensions: —
Floor Type: Wood Laminate
Full Bathrooms: 3
Bathroom Amenities: —
Bathroom in Basement: 0
Dimensions: —
Floor Type: Other
Dimensions: —
Floor Type: Other
Features: Island, Pantry-Closet
Dimensions: —
Floor Type: Vinyl
Dimensions: —
Floor Type: Ceramic Tile
Rooms: Walk In Closet
Other Specifics
| 3 | |
| Concrete Perimeter | |
| Garage | |
| — | |
| — | |
| — | |
| Patio, Porch, Storms/Screens | |
| Fenced Yard | |
| 70 X 115 | |
| — | |
| Full | |
| Hardwood Floors, Walk-In Closet(s) | |
| Range, Microwave, Dishwasher, Refrigerator, Washer, Dryer | |
| Not in DB | |
| Sidewalks, Street Lights, Street Paved | |
| — | |
| Gas Starter |
Tax History
| Year | Property Taxes |
|---|---|
| 2019 | $7,198 |
Contact Agent
Nearby Similar Homes
Nearby Sold Comparables

Contact Agent
Listing Provided By
Baird & Warner Real Estate
