

958 Brassfield Avenue, Romeoville, Illinois 60446
Sorry, we are updating photos, please update this page in 15 minutes
$287,500
|
Sold
|
|
| Status: | Closed |
| Sqft: | 2,636 |
| Cost/Sqft: | $112 |
| Beds: | 5 |
| Baths: | 3 |
| Year Built: | 2002 |
| Property Taxes: | $8,316 |
| Days On Market: | 3917 |
| Lot Size: | 0,25 |
Description
Do not miss out on one of the only 5 bedrooms homes in this area with souring ceilings, plenty of modern updates and great curb appeal. Hardwood floors in foyer, living room and family. Updated kitchen with granite counter tops, glass tile back splash, and all upgraded stainless steel appliances. Main floor bedroom with a full bathroom for possible related living. Large master suite with sitting room and full basement fully studded out for your final touches. Back yard with beautiful deck and pool. New front door in foyer. A must see home!
Property Specifics
| Single Family | |
| — | |
| — | |
| 2002 | |
| Full | |
| Aluminum Siding, Brick | |
| Asphalt | |
| — | |
| No | |
| 0.25 |
| Will | |
| — | |
| 0 / Not Applicable | |
| None | |
| Public | |
| Public Sewer | |
| Central Air | |
| Natural Gas, Forced Air | |
| 09132471 | |
| 1202322130130000 |
Nearby Schools
| NAME: | DISTRICT: | DISTANCE: | |
|---|---|---|---|
|
Grade School
Beverly Skoff Elementary School |
365U | — | |
|
Middle School
John J Lukancic Middle School |
365U | Not in DB | |
|
High School
Romeoville High School |
365U | Not in DB | |
Property History
| DATE: | EVENT: | PRICE: | SOURCE: |
|---|---|---|---|
| 18 Jul, 2016 | Sold | $287,500 | MRED MLS |
| 1 May, 2016 | Under contract | $294,850 | MRED MLS |
| 5 Feb, 2016 | Listed for sale | $298,500 | MRED MLS |
Sorry, we are updating photos, please update this page in 15 minutes
Room Specifics
All Bedroom Info:
Total Bedrooms: 5
Bedrooms Above Ground: 5
Bedrooms Below Ground: 0
Total Bedrooms: 5
Bedrooms Above Ground: 5
Bedrooms Below Ground: 0
Second Bedroom Info:
Dimensions: —
Location: —Dimensions: —
Floor Type: Carpet
Third Bedroom Info:
Dimensions: —
Location: —Dimensions: —
Floor Type: Carpet
Fourth Bedroom Info:
Dimensions: —
Location: —Dimensions: —
Floor Type: Carpet
Bathroom Info:
Full Bathrooms: 3
Partial Bathrooms: 0Full Bathrooms: 3
Bathroom Amenities: Whirlpool, Separate Shower, Double Sink
Bathroom in Basement: 0
Dining Room Info:
Dimensions: —
Location: —Dimensions: —
Floor Type: Hardwood
Kitchen Info:
Dimensions: —
Location: —Dimensions: —
Floor Type: Ceramic Tile
Features: Eating Area-Table Space, Island
Laundry Room Info:
Dimensions: —
Location: —Dimensions: —
Floor Type: Ceramic Tile
Living Room Info:
Dimensions: —
Location: —Dimensions: —
Floor Type: Hardwood
Family Room Info:
Dimensions: —
Location: —Dimensions: —
Floor Type: Hardwood
Additional Rooms Info:
Rooms: Bedroom 5, Eating Area, Foyer
Basement: FullRooms: Bedroom 5, Eating Area, Foyer
Other Specifics
| 2 | |
| Concrete Perimeter | |
| Garage | |
| — | |
| — | |
| — | |
| Deck, Patio, Above Ground Pool | |
| Fenced Yard, Forest Preserve Adjacent, Water View | |
| 10890 | |
| — | |
| Full | |
| Vaulted/Cathedral Ceilings, Hardwood Floors | |
| Range, Microwave, Dishwasher, Refrigerator, Disposal, Stainless Steel Appliance(s) | |
| Not in DB | |
| — | |
| — | |
| Wood Burning, Gas Log, Gas Starter |
Tax History
| Year | Property Taxes |
|---|---|
| 2016 | $8,316 |
Contact Agent
Nearby Similar Homes
611 Flambeau Court, Romeoville, Illinois 60446
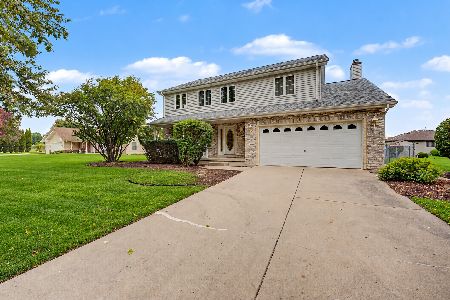
For Sale
$454,000
4 beds / 3.1 baths / 2,600 ft2
Single Family / Built: 1997
15
726 Newland Avenue, Romeoville, Illinois 60446
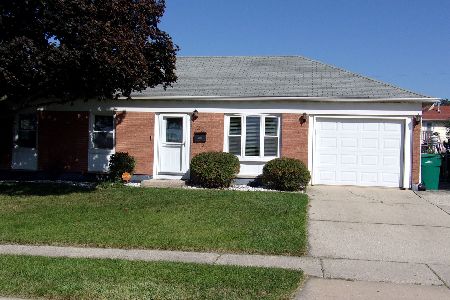
For Sale
$295,000
3 beds / 1.0 baths / 1,118 ft2
Single Family / Built: 1966
18
706 Halstead Avenue, Romeoville, Illinois 60446

For Sale
$299,900
3 beds / 1.0 baths / 1,100 ft2
Single Family / Built: 1965
69
704 Halstead Avenue, Romeoville, Illinois 60446

For Sale
$337,500
4 beds / 2.0 baths / 1,550 ft2
Single Family / Built: 1965
19
Nearby Sold Comparables
955 Premrose Drive, Romeoville, Illinois 60446

Sold
$189,000
4 beds / 3.0 baths / 0 ft2
Single Family / Built: 2000
3763
959 Brassfield Avenue, Romeoville, Illinois 60446
Sold
$189,900
3 beds / 2.1 baths / 0 ft2
Single Family / Built: 2003
4606
950 Brassfield Drive, Romeoville, Illinois 60446
Sold
$224,900
5 beds / 3.0 baths / 2,900 ft2
Single Family / Built: 2003
5443
961 Premrose Drive, Romeoville, Illinois 60446

Sold
$379,900
4 beds / 3.1 baths / 2,063 ft2
Single Family / Built: 2001
940
Contact Agent
Listing Provided By
Redfin Corporation
