

608 Main Street, Urbana, Illinois 61801


$179,100
|
Sold
|
|
| Status: | Closed |
| Sqft: | 2,210 |
| Cost/Sqft: | $90 |
| Beds: | 4 |
| Baths: | 2 |
| Year Built: | 1874 |
| Property Taxes: | $4,661 |
| Days On Market: | 2358 |
| Lot Size: | 0,00 |
Description
608 West Main was the long time home to the Thaddeus Elsessor family, a noted professor in the Theoretical and Applied Mechanics department at UIUC. Many historical features, hardwood floors, large windows with natural light, and a gorgeous front porch. This house is well suited for a single family with room to grow or as a solid investment property. It was purchased in January, 2012 and after a total renovation was opened to students for the Fall '12 semester as one of seven properties currently for sale from the "roundtable house portfolio". To learn more about these house google round table house Urbana.
Property Specifics
| Single Family | |
| — | |
| Victorian | |
| 1874 | |
| Full | |
| Other | |
| — | |
| — | |
| No | |
| — |
| Champaign | |
| — | |
| — / Not Applicable | |
| None | |
| Public | |
| Public Sewer | |
| Central Air | |
| Natural Gas, Forced Air | |
| 10737715 | |
| 912108362010 |
Nearby Schools
| NAME: | DISTRICT: | DISTANCE: | |
|---|---|---|---|
|
Grade School
Leal Elementary School |
116 | — | |
|
Middle School
Urbana Middle School |
116 | Not in DB | |
|
High School
Urbana High School |
116 | Not in DB | |
Property History
| DATE: | EVENT: | PRICE: | SOURCE: |
|---|---|---|---|
| 15 Dec, 2011 | Sold | $110,000 | MRED MLS |
| 6 Nov, 2011 | Under contract | $149,900 | MRED MLS |
| — | Last price change | $159,900 | MRED MLS |
| 14 Sep, 2011 | Listed for sale | $0 | MRED MLS |
| 15 Sep, 2020 | Sold | $179,100 | MRED MLS |
| 9 Jul, 2020 | Under contract | $199,000 | MRED MLS |
| 5 Jun, 2020 | Listed for sale | $199,000 | MRED MLS |
| 15 Nov, 2024 | Sold | $250,000 | MRED MLS |
| 21 Oct, 2024 | Under contract | $275,000 | MRED MLS |
| 30 Sep, 2024 | Listed for sale | $275,000 | MRED MLS |


Room Specifics
All Bedroom Info:
Total Bedrooms: 4
Bedrooms Above Ground: 4
Bedrooms Below Ground: 0
Total Bedrooms: 4
Bedrooms Above Ground: 4
Bedrooms Below Ground: 0
Second Bedroom Info:
Dimensions: —
Location: —Dimensions: —
Floor Type: Hardwood
Third Bedroom Info:
Dimensions: —
Location: —Dimensions: —
Floor Type: Carpet
Fourth Bedroom Info:
Dimensions: —
Location: —Dimensions: —
Floor Type: Carpet
Bathroom Info:
Full Bathrooms: 2
Partial Bathrooms: 0Full Bathrooms: 2
Bathroom Amenities: —
Bathroom in Basement: 0
Dining Room Info:
Dimensions: —
Location: —Dimensions: —
Floor Type: Hardwood
Kitchen Info:
Dimensions: —
Location: —Dimensions: —
Floor Type: Vinyl
Features: Eating Area-Table Space
Living Room Info:
Dimensions: —
Location: —Dimensions: —
Floor Type: Hardwood
Family Room Info:
Dimensions: —
Location: —Dimensions: —
Floor Type: Hardwood
Additional Rooms Info:
Rooms: No additional rooms
Basement: FullRooms: No additional rooms
Other Specifics
| 2 | |
| — | |
| Garage | |
| — | |
| — | |
| — | |
| Patio, Porch | |
| — | |
| 42 X 120.5 | |
| — | |
| None | |
| — | |
| Dishwasher, Disposal, Dryer, Microwave, Range, Refrigerator, Washer | |
| Not in DB | |
| — | |
| — | |
| Wood Burning |
Tax History
| Year | Property Taxes |
|---|---|
| 2011 | $2,801 |
| 2020 | $4,661 |
| 2024 | $5,695 |
Contact Agent
Nearby Similar Homes
309 Coler Avenue, Urbana, Illinois 61801
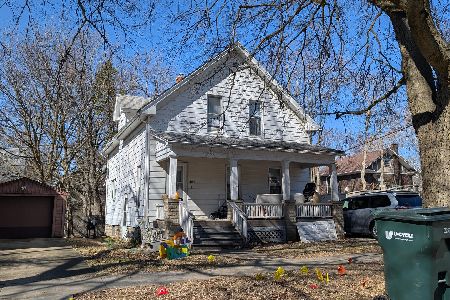
For Sale
$199,000
4 beds / 2.0 baths / 1,471 ft2
Single Family / Built: 1908
237
708 High Street, Urbana, Illinois 61801
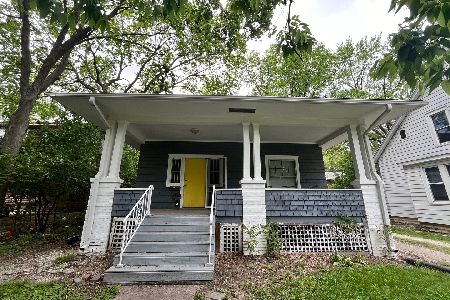
For Sale
$230,000
3 beds / 2.0 baths / 1,071 ft2
Single Family / Built: 1913
238
801 Busey Avenue, Urbana, Illinois 61801
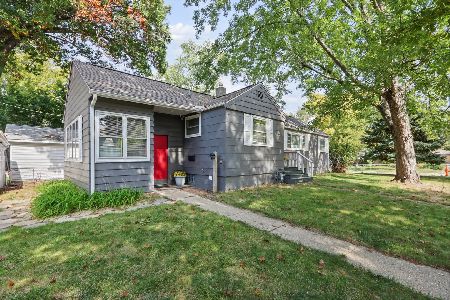
For Sale
$199,000
2 beds / 1.1 baths / 1,100 ft2
Single Family / Built: 1935
40
506 W California Avenue, Urbana, Illinois 61801
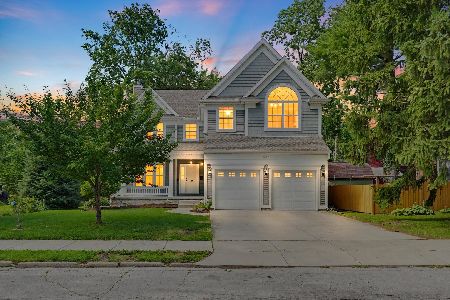
For Sale
$639,900
4 beds / 3.1 baths / 3,374 ft2
Single Family / Built: 2012
154
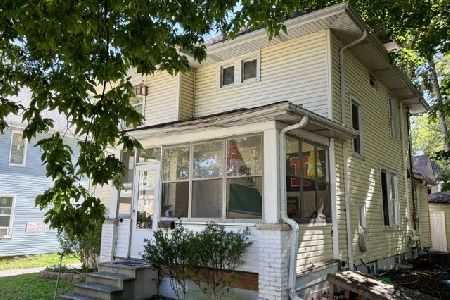
711 California Avenue, Urbana, Illinois 61801
For Sale
$330,000
4 beds / 2.0 baths / 1,941 ft2
Single Family / Built: 1908
45
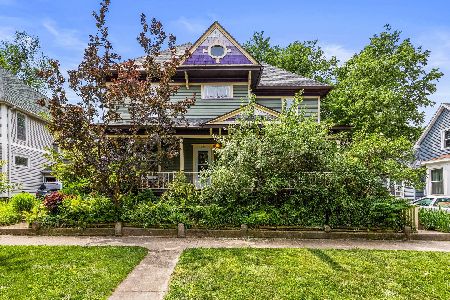
305 W. Illinois Street, Urbana, Illinois 61801
For Sale
$385,000
5 beds / 2.0 baths / 2,513 ft2
Single Family / Built: 1893
169
Nearby Sold Comparables
608 Main, Urbana, Illinois 61801

Sold
$149,900
4 beds / 2.0 baths / 2,210 ft2
Single Family / Built: 1874
5545
608 Main Street, Urbana, Illinois 61801

Sold
$275,000
4 beds / 2.0 baths / 2,210 ft2
Single Family / Built: 1874
780
304 Coler Ave, Urbana, Illinois 61801
Sold
$59,900
0 beds / 2.0 baths / 692 ft2
Single Family / Built: 1946
3829
306 Coler Ave, Urbana, Illinois 61801
Sold
$149,900
3 beds / 2.0 baths / 1,378 ft2
Single Family / Built: —
3829
303 Orchard St, Urbana, Illinois 61801
Sold
$215,900
3 beds / 2.0 baths / 1,600 ft2
Single Family / Built: 1924
3957
Contact Agent
Listing Provided By
Beringer Realty
