

608 Prince Edward Drive, Schaumburg, Illinois 60193
Subdivision > Kingsport Village


$383,000
|
Sold
|
|
| Status: | Closed |
| Sqft: | 2,270 |
| Cost/Sqft: | $172 |
| Beds: | 3 |
| Baths: | 3 |
| Year Built: | 1979 |
| Property Taxes: | $5,518 |
| Days On Market: | 2359 |
| Lot Size: | 0,20 |
Description
Remodeled in 2020 split level home with finished sub basement. New kitchen with modern, shaker style cabinets, quartz counters, stainless steel appliances, ceramic back splash. All bathrooms with new vanities, ceramic tiles, plumbing and light fixtures. New interior doors & extra wide trim. Fresh paint! All flooring new with mixture of hardwood, wood laminate on main and lower levels. New carpet in all bedrooms. New blinds. Master suite with separate bath, dual sinks & extra large shower. Newer roof, siding & windows. Move-in ready home in highly desired school district!
Property Specifics
| Single Family | |
| — | |
| Tri-Level | |
| 1979 | |
| Full | |
| Vinyl Siding, Brick | |
| Asphalt | |
| SPLIT LEVEL | |
| No | |
| 0.2 |
| Cook | |
| Kingsport Village | |
| 0 / Not Applicable | |
| None | |
| Lake Michigan | |
| Public Sewer | |
| Central Air | |
| Natural Gas, Forced Air | |
| 10715503 | |
| 07263040260000 |
Nearby Schools
| NAME: | DISTRICT: | DISTANCE: | |
|---|---|---|---|
|
Grade School
Michael Collins Elementary Schoo |
54 | — | |
|
Middle School
Robert Frost Junior High School |
54 | Not in DB | |
|
High School
J B Conant High School |
211 | Not in DB | |
Property History
| DATE: | EVENT: | PRICE: | SOURCE: |
|---|---|---|---|
| 29 Jul, 2019 | Sold | $260,000 | MRED MLS |
| 6 Jul, 2019 | Under contract | $265,000 | MRED MLS |
| 3 Jul, 2019 | Listed for sale | $265,000 | MRED MLS |
| 24 Jul, 2020 | Sold | $383,000 | MRED MLS |
| 11 Jun, 2020 | Under contract | $389,900 | MRED MLS |
| 14 May, 2020 | Listed for sale | $389,900 | MRED MLS |


Room Specifics
All Bedroom Info:
Total Bedrooms: 3
Bedrooms Above Ground: 3
Bedrooms Below Ground: 0
Total Bedrooms: 3
Bedrooms Above Ground: 3
Bedrooms Below Ground: 0
Second Bedroom Info:
Dimensions: —
Location: —Dimensions: —
Floor Type: Carpet
Third Bedroom Info:
Dimensions: —
Location: —Dimensions: —
Floor Type: Carpet
Bathroom Info:
Full Bathrooms: 3
Partial Bathrooms: 1Full Bathrooms: 3
Bathroom Amenities: Double Sink, Double Shower
Bathroom in Basement: 0
Dining Room Info:
Dimensions: —
Location: —Dimensions: —
Floor Type: Hardwood
Kitchen Info:
Dimensions: —
Location: —Dimensions: —
Floor Type: Hardwood
Features: Eating Area-Table Space
Laundry Room Info:
Dimensions: —
Location: —Dimensions: —
Floor Type: Vinyl
Living Room Info:
Dimensions: —
Location: —Dimensions: —
Floor Type: Hardwood
Family Room Info:
Dimensions: —
Location: —Dimensions: —
Floor Type: Wood Laminate
Additional Rooms Info:
Rooms: Office, Deck, Recreation Room
Basement: FullRooms: Office, Deck, Recreation Room
Other Specifics
| 2.5 | |
| — | |
| Garage | |
| — | |
| — | |
| — | |
| Deck | |
| Mature Trees | |
| 62X126X97X125 | |
| — | |
| Full | |
| Hardwood Floors, Walk-In Closet(s) | |
| Range, Microwave, Dishwasher, Refrigerator, High End Refrigerator, Washer, Dryer, Stainless Steel Appliance(s) | |
| Not in DB | |
| — | |
| — | |
| — |
Tax History
| Year | Property Taxes |
|---|---|
| 2019 | $5,336 |
| 2020 | $5,518 |
Contact Agent
Nearby Similar Homes

717 Point Drive, Schaumburg, Illinois 60193

For Sale
$650,000
4 beds / 2.1 baths / 2,484 ft2
Single Family / Built: 1983
16
311 Clearbrook Court, Schaumburg, Illinois 60193

For Sale
$599,900
4 beds / 3.1 baths / 2,134 ft2
Single Family / Built: 1976
28
613 Glenn Court, Schaumburg, Illinois 60193

For Sale
$625,000
4 beds / 3.1 baths / 2,900 ft2
Single Family / Built: 1969
28
Nearby Sold Comparables
608 Prince Edward Drive, Schaumburg, Illinois 60193

Sold
$265,000
3 beds / 1.1 baths / 1,764 ft2
Single Family / Built: 1979
2675
612 Prince Edward Drive, Schaumburg, Illinois 60193
Sold
$389,900
4 beds / 2.1 baths / 2,351 ft2
Single Family / Built: 1978
4305
609 Thames Drive, Schaumburg, Illinois 60193
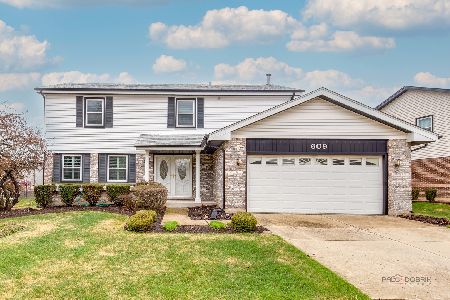
Sold
$575,000
4 beds / 2.1 baths / 2,351 ft2
Single Family / Built: 1977
182
613 Thames Drive, Schaumburg, Illinois 60193
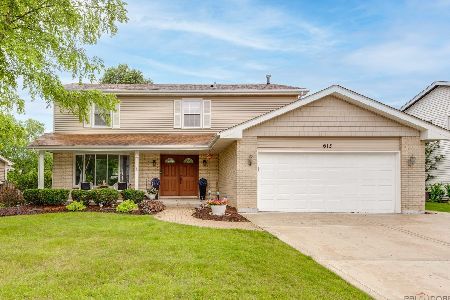
Sold
$619,000
4 beds / 2.1 baths / 2,350 ft2
Single Family / Built: 1977
139
611 Prince Edward Drive, Schaumburg, Illinois 60193
Sold
$424,900
4 beds / 2.1 baths / 2,493 ft2
Single Family / Built: 1976
3853
Contact Agent
Listing Provided By
Suburban Home Realty
