

6085 Halloran Lane, Hoffman Estates, Illinois 60192
Subdivision > Canterbury Fields
Sorry, we are updating photos, please update this page in 15 minutes
$223,000
|
Sold
|
|
| Status: | Closed |
| Sqft: | 1,600 |
| Cost/Sqft: | $144 |
| Beds: | 3 |
| Baths: | 3 |
| Year Built: | 2004 |
| Property Taxes: | $5,427 |
| Days On Market: | 2709 |
| Lot Size: | 0,00 |
Description
LOVELY UNIT WITH UPGRADED OAK RAILINGS. UPDATED MASTER BATH AND SECONDARY BATHS, UPDATED KITCHEN, 2 STORY LIVING ROOM, FIRST FLOOR HWF,BRIGHT AND NEUTRAL.LOVELY FIREPLACE AND ITS AN END UNIT! CLOSE TO EVERYTHING YET IN A QUIET AND PEACEFUL SUBDIVISION WITH LOTS OF GREENERY ALL AROUND. LARGE FLOOR PLAN. NEAR TO I-90. CONVENIENCT LOCATION AND NEARER TO EVERY THING. MUST SEE AND SELL.
Property Specifics
| Condos/Townhomes | |
| 2 | |
| — | |
| 2004 | |
| Full | |
| Brick | |
| Asphalt | |
| — | |
| No | |
| — |
| Cook | |
| Canterbury Fields | |
| 214 / Monthly | |
| Insurance, Lawn Care, Snow Removal | |
| Lake Michigan | |
| Public Sewer | |
| Central Air | |
| Natural Gas, Forced Air | |
| 10391535 | |
| 06081110071024 |
Nearby Schools
| NAME: | DISTRICT: | DISTANCE: | |
|---|---|---|---|
|
Grade School
Lincoln Elementary School |
46 | — | |
|
Middle School
Larsen Middle School |
46 | Not in DB | |
|
High School
Elgin High School |
46 | Not in DB | |
Property History
| DATE: | EVENT: | PRICE: | SOURCE: |
|---|---|---|---|
| 21 Aug, 2019 | Sold | $223,000 | MRED MLS |
| 12 Jul, 2019 | Under contract | $229,900 | MRED MLS |
| — | Last price change | $234,900 | MRED MLS |
| 24 May, 2019 | Listed for sale | $239,900 | MRED MLS |
Sorry, we are updating photos, please update this page in 15 minutes
Room Specifics
All Bedroom Info:
Total Bedrooms: 3
Bedrooms Above Ground: 3
Bedrooms Below Ground: 0
Total Bedrooms: 3
Bedrooms Above Ground: 3
Bedrooms Below Ground: 0
Second Bedroom Info:
Dimensions: —
Location: —Dimensions: —
Floor Type: Carpet
Third Bedroom Info:
Dimensions: —
Location: —Dimensions: —
Floor Type: Carpet
Bathroom Info:
Full Bathrooms: 3
Partial Bathrooms: 1Full Bathrooms: 3
Bathroom Amenities: Separate Shower, Double Sink
Bathroom in Basement: 0
Dining Room Info:
Dimensions: —
Location: —Dimensions: —
Floor Type: Hardwood
Kitchen Info:
Dimensions: —
Location: —Dimensions: —
Floor Type: Hardwood
Features: Eating Area-Table Space, Pantry-Closet
Laundry Room Info:
Dimensions: —
Location: —Dimensions: —
Floor Type: Ceramic Tile
Living Room Info:
Dimensions: —
Location: —Dimensions: —
Floor Type: Hardwood
Family Room Info:
Dimensions: —
Location: —Dimensions: —
Floor Type: Hardwood
Additional Rooms Info:
Rooms: Utility Room-2nd Floor
Basement: FullRooms: Utility Room-2nd Floor
Other Specifics
| 2 | |
| Concrete Perimeter | |
| Garage | |
| — | |
| — | |
| — | |
| — | |
| Common Grounds | |
| COMMON | |
| — | |
| Full | |
| — | |
| Range, Microwave, Dishwasher, Refrigerator, Washer, Dryer, Disposal | |
| Not in DB | |
| — | |
| Bike Room/Bike Trails, Storage, Park | |
| — |
Tax History
| Year | Property Taxes |
|---|---|
| 2019 | $5,427 |
Contact Agent
Nearby Similar Homes
1905 Maureen Drive, Hoffman Estates, Illinois 60192
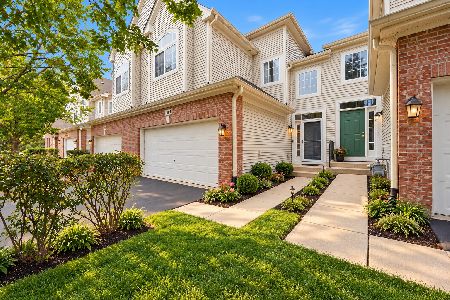
For Sale
$379,999
3 beds / 2.1 baths / 1,850 ft2
Condos/Townhomes / Built: 2004
11
6061 Delaney Drive, Hoffman Estates, Illinois 60192
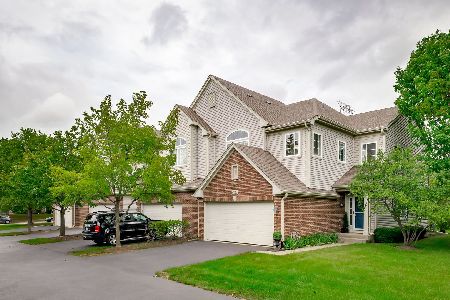
For Sale
$450,000
2 beds / 3.1 baths / 1,844 ft2
Condos/Townhomes / Built: 2004
35
1830 Maureen Drive, Hoffman Estates, Illinois 60192
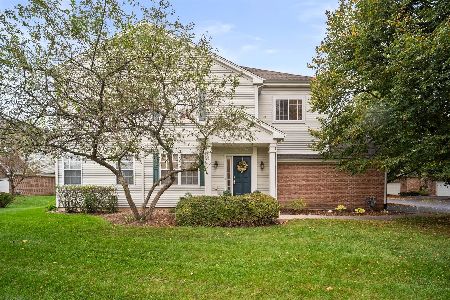
For Sale
$400,000
3 beds / 2.1 baths / 1,740 ft2
Condos/Townhomes / Built: 2004
9
6052 Canterbury Lane, Hoffman Estates, Illinois 60192
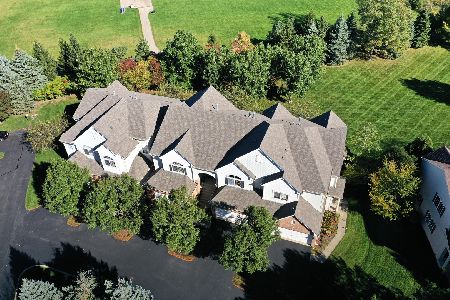
For Sale
$399,900
3 beds / 2.1 baths / 1,559 ft2
Condos/Townhomes / Built: 2004
0
1121 Loganbury Court, Elgin, Illinois 60120
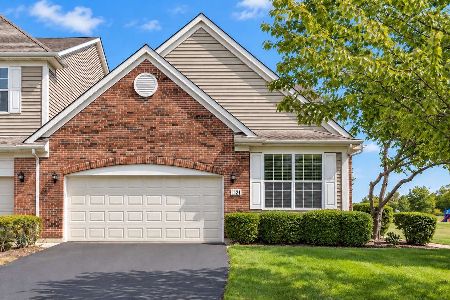
For Sale
$389,900
2 beds / 2.1 baths / 1,926 ft2
Condos/Townhomes / Built: 2008
20
1226 Bradley Circle, Elgin, Illinois 60120
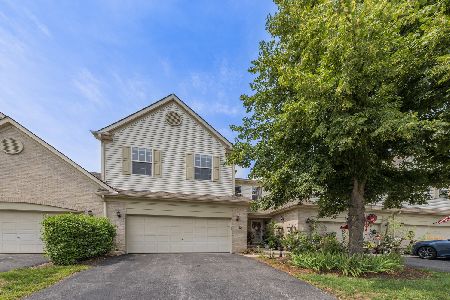
For Sale
$359,900
3 beds / 2.1 baths / 1,835 ft2
Condos/Townhomes / Built: 2005
51
Nearby Sold Comparables
6067 Halloran Lane, Hoffman Estates, Illinois 60192

Sold
$209,000
2 beds / 2.2 baths / 1,850 ft2
Condos/Townhomes / Built: 2002
4448
1784 Kelberg Avenue, Hoffman Estates, Illinois 60192

Sold
$349,900
3 beds / 2.1 baths / 1,725 ft2
Condos/Townhomes / Built: 2005
881
6105 Halloran Lane, Hoffman Estates, Illinois 60192
Sold
$235,000
3 beds / 2.1 baths / 1,744 ft2
Condos/Townhomes / Built: 2003
3144
1838 Maureen Drive, Hoffman Estates, Illinois 60192
Sold
$287,000
2 beds / 2.1 baths / 0 ft2
Condos/Townhomes / Built: 2004
7148
1876 Maureen Drive, Hoffman Estates, Illinois 60192
Sold
$250,000
2 beds / 2.1 baths / 0 ft2
Condos/Townhomes / Built: 2004
6723
1880 Maureen Drive, Hoffman Estates, Illinois 60192
Sold
$309,900
3 beds / 2.1 baths / 0 ft2
Condos/Townhomes / Built: 2004
7143
Contact Agent
Listing Provided By
RE/MAX Destiny
