

609 Empire, Bloomington, Illinois 61701
Subdivision > Not Applicable
Sorry, we are updating photos, please update this page in 15 minutes
$76,000
|
Sold
|
|
| Status: | Closed |
| Sqft: | 1,316 |
| Cost/Sqft: | $57 |
| Beds: | 2 |
| Baths: | 2 |
| Year Built: | 1925 |
| Property Taxes: | $2,138 |
| Days On Market: | 4107 |
| Lot Size: | 0,00 |
Description
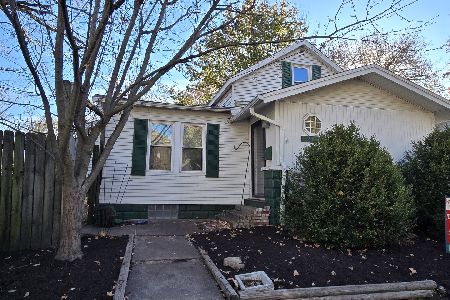
Enjoy main floor living and great condition at an affordable price. Remodeled kitchen includes oak cabinets, new counters, porcelain tile floor and tile back-splash. Main floor includes 2 full baths plus laundry room. Family room could easily be converted to 3rd bedroom. Updated plumbing. Updated wiring. Newer tank-less water heater. Thermal pane windows. Whirlpool tub. Extra deep lot extends beyond privacy fence to alley behind. Very nice deck. Near IWU, Franklin Park and Constitution Trail. Based on information from the City of Bloomington, an additional 2 car garage should be able to be added off the alley. Please check with the PACE department for the guidelines.
Property Specifics
| Single Family | |
| — | |
| Bungalow | |
| 1925 | |
| Partial | |
| Vinyl Siding | |
| — | |
| — | |
| No | |
| — |
| Mc Lean | |
| Not Applicable | |
| — / Not Applicable | |
| — | |
| Public | |
| Public Sewer | |
| Central Air | |
| Forced Air, Natural Gas | |
| 10242874 | |
| 432104226010 |
Nearby Schools
| NAME: | DISTRICT: | DISTANCE: | |
|---|---|---|---|
|
Grade School
Bent Elementary |
87 | — | |
|
Middle School
Bloomington Jr High |
87 | Not in DB | |
|
High School
Bloomington High School |
87 | Not in DB | |
Property History
| DATE: | EVENT: | PRICE: | SOURCE: |
|---|---|---|---|
| 1 Sep, 2015 | Sold | $76,000 | MRED MLS |
| 8 Aug, 2015 | Under contract | $74,900 | MRED MLS |
| 4 Aug, 2015 | Listed for sale | $74,900 | MRED MLS |
| 23 Mar, 2021 | Sold | $89,900 | MRED MLS |
| 29 Jan, 2021 | Under contract | $89,900 | MRED MLS |
| 26 Jan, 2021 | Listed for sale | $89,900 | MRED MLS |
Sorry, we are updating photos, please update this page in 15 minutes
Room Specifics
All Bedroom Info:
Total Bedrooms: 2
Bedrooms Above Ground: 2
Bedrooms Below Ground: 0
Total Bedrooms: 2
Bedrooms Above Ground: 2
Bedrooms Below Ground: 0
Second Bedroom Info:
Dimensions: —
Location: —Dimensions: —
Floor Type: Carpet
Bathroom Info:
Full Bathrooms: 2
Partial Bathrooms: 0Full Bathrooms: 2
Bathroom Amenities: Whirlpool
Bathroom in Basement: —
Kitchen Info:
Dimensions: —
Location: —Dimensions: —
Floor Type: Ceramic Tile
Features: Eating Area-Table Space, Pantry-Closet
Laundry Room Info:
Dimensions: —
Location: —Dimensions: —
Floor Type: Vinyl
Living Room Info:
Dimensions: —
Location: —Dimensions: —
Floor Type: Wood Laminate
Family Room Info:
Dimensions: —
Location: —Dimensions: —
Floor Type: Wood Laminate
Additional Rooms Info:
Rooms: —
Basement: PartialRooms: —
Other Specifics
| 1 | |
| — | |
| Garage | |
| — | |
| — | |
| — | |
| Deck, Porch | |
| Fenced Yard, Mature Trees, Landscaped | |
| 50X197 | |
| — | |
| — | |
| First Floor Full Bath, Walk-In Closet(s) | |
| Dishwasher, Range, Washer, Dryer, Microwave | |
| Not in DB | |
| — | |
| — | |
| — |
Tax History
| Year | Property Taxes |
|---|---|
| 2015 | $2,138 |
| 2021 | $2,769 |
Contact Agent
Nearby Similar Homes
1214 Oak Street, Bloomington, Illinois 61701
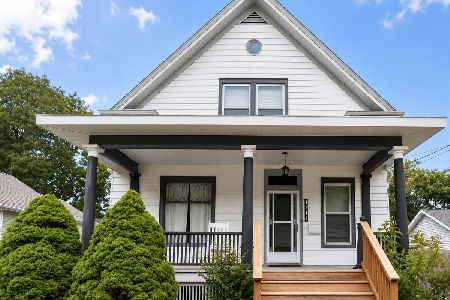
For Sale
$170,000
3 beds / 2.0 baths / 2,225 ft2
Single Family / Built: 1910
113
809 Lee Street, Bloomington, Illinois 61701

For Sale
$189,000
4 beds / 2.0 baths / 2,239 ft2
Single Family / Built: 1910
51
1328 Mason Street, Bloomington, Illinois 61701
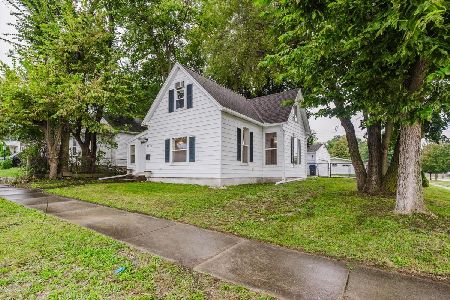
For Sale
$172,500
3 beds / 1.0 baths / 1,123 ft2
Single Family / Built: 1900
40
1009 Monroe Street, Bloomington, Illinois 61701
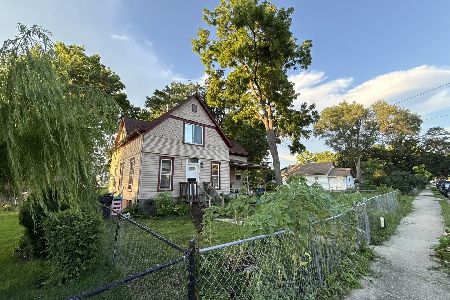
For Sale
$85,000
4 beds / 1.1 baths / 2,242 ft2
Single Family / Built: 1905
4
Nearby Sold Comparables

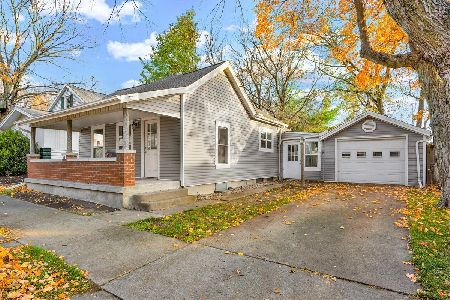


Contact Agent
Listing Provided By
Berkshire Hathaway Snyder Real Estate
