

609 Honey Locust Lane, Darien, Illinois 60561


$650,000
|
Sold
|
|
| Status: | Closed |
| Sqft: | 2,372 |
| Cost/Sqft: | $232 |
| Beds: | 4 |
| Baths: | 3 |
| Year Built: | 1972 |
| Property Taxes: | $9,284 |
| Lot Size: | 0,22 |
Description
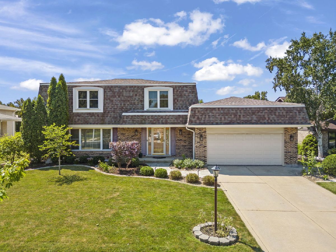
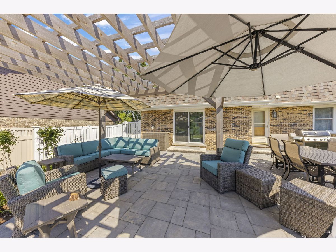
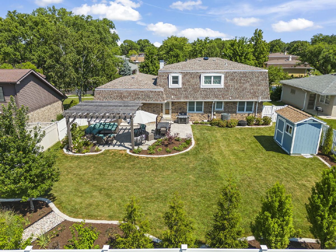
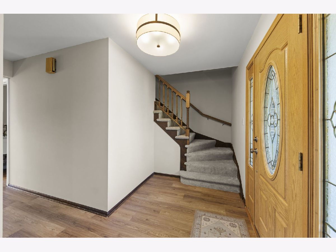
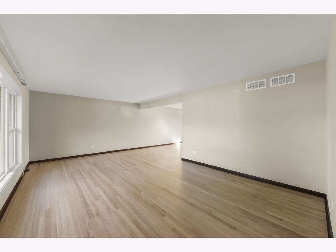
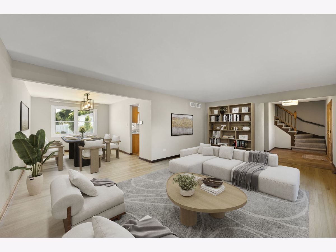
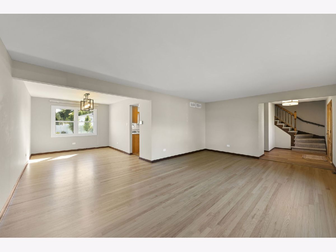
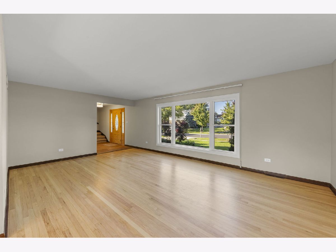
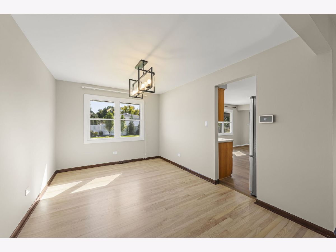
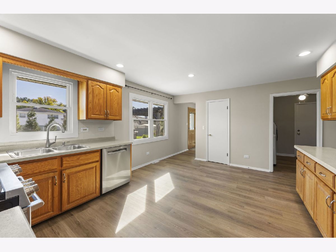
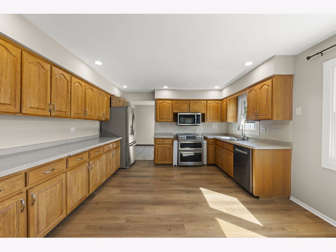
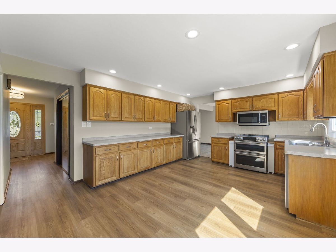
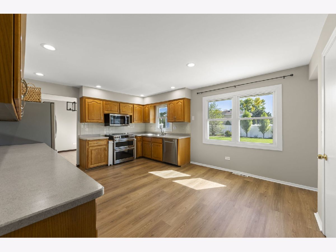
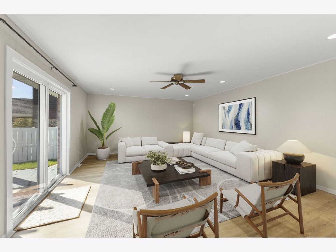
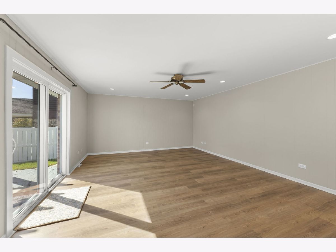
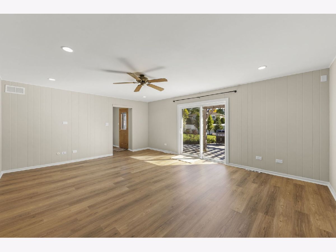
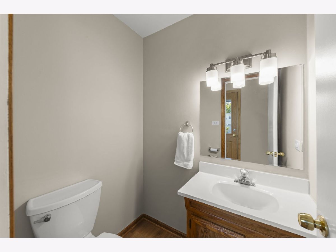
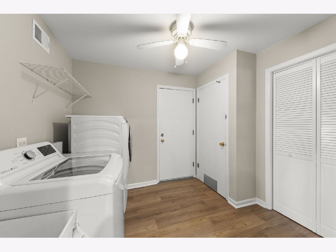
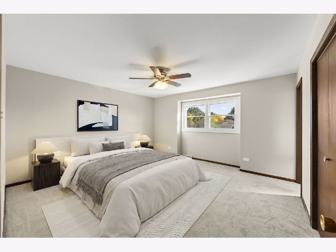
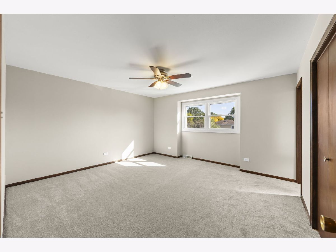
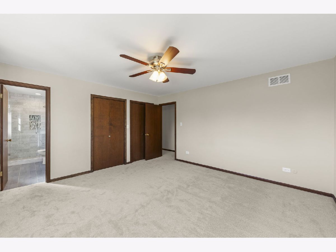
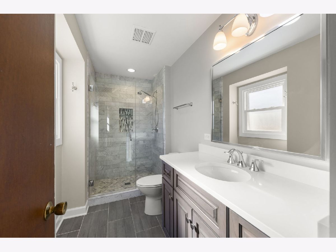
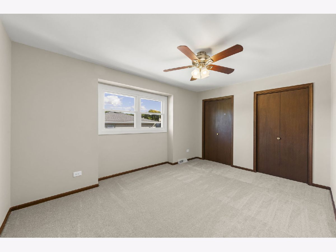
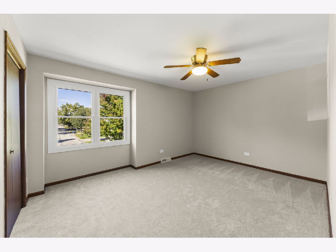
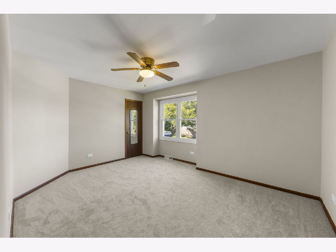
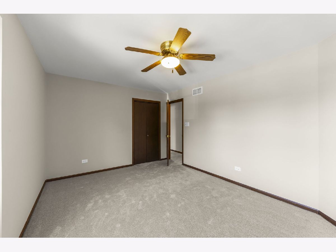
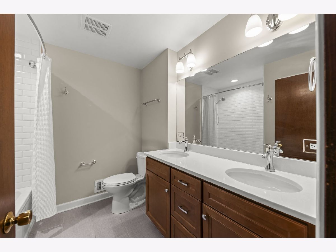
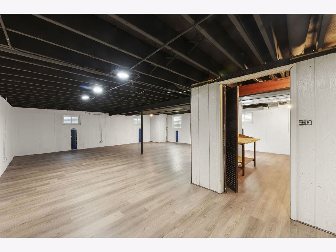
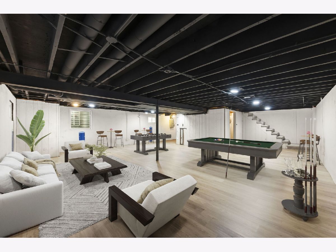
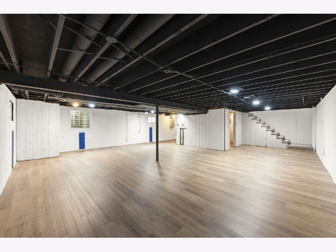
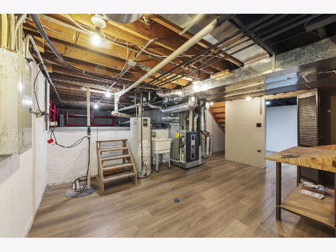
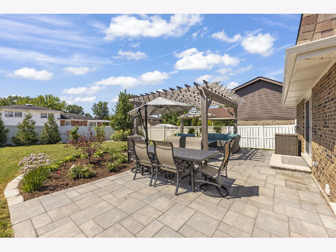
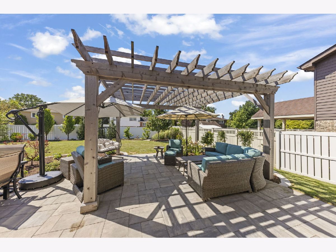
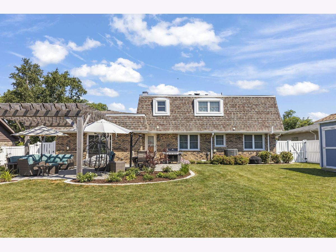
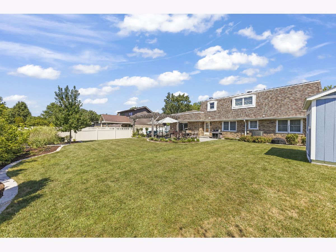
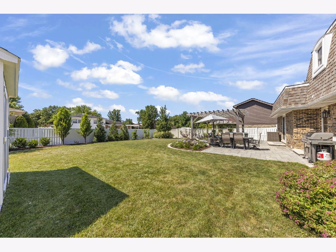
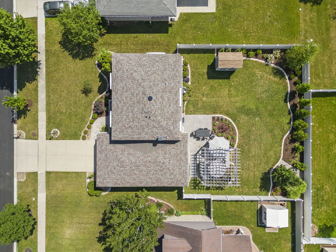
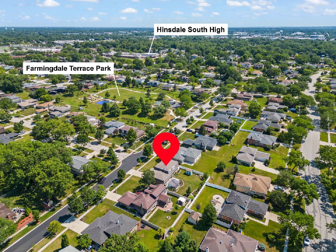
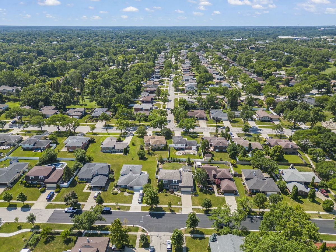
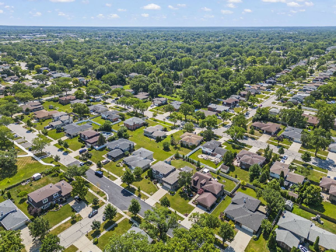
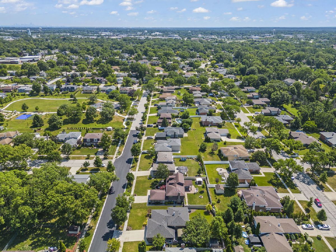
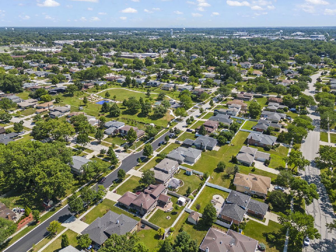
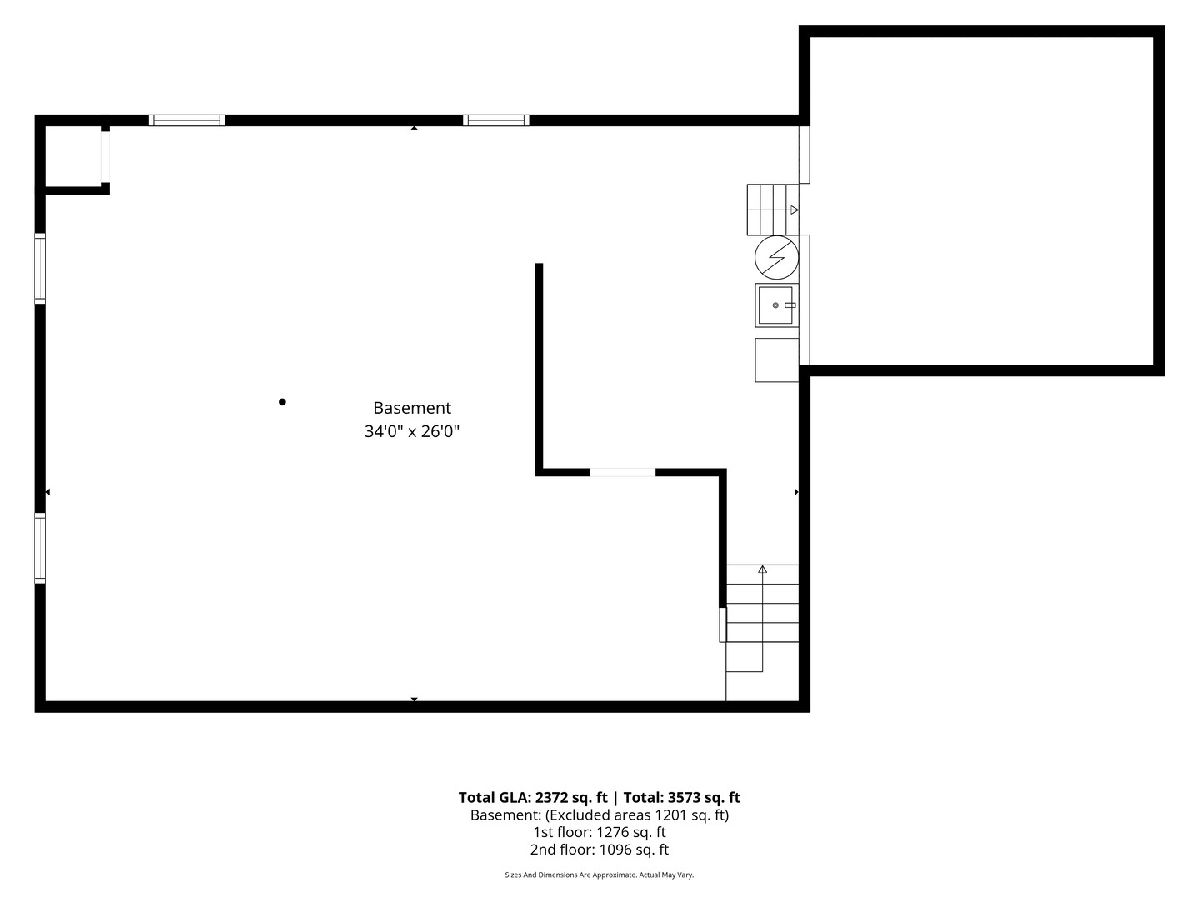
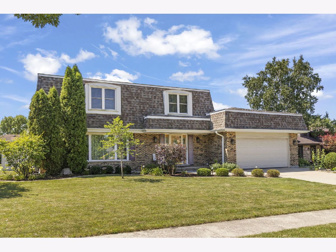
Move right in to this 4 bed, 2.5 bath Extended Regency model boasting over 3,500 SF of living space including the partially finished basement. This home has so much NEW to offer including a new roof, soffits and gutter guards (2021), new windows (2021), new dual zone HVAC (2021), new hot water heater (2020), new washer and dryer (2024), new insulation in attics, new circuit breaker, new flooring throughout and fresh paint (2026). The first floor is sprawling with two large living areas plus a separate dining room and a refreshed powder room. The kitchen features a new double convection oven with induction cooktop (2025), a new dishwasher (2025) and a new microwave (2026). On the second floor you will find four roomy bedrooms featuring large closets with California Closet systems, a primary ensuite including a new bath with marble shower plus a new second bathroom. The partially finished basement with egress windows features new luxury vinyl plank flooring (2026) and provides a blank slate to finish as you please. The very spacious crawl space has plenty of space for all of your storage needs. The beautiful, professionally landscaped backyard boasts a custom blue stone paver patio and pergola (2024) plus a new PVC fence (2019), French drain, Tuff Shed (2025) and landscape lighting. The two-car attached garage includes a 220V outlet for electric vehicle charging as well. You will love this location just steps to Terrace Park and minutes to top-rated schools and a multitude of restaurants, shopping and highways. Welcome Home!
Property Specifics
| Single Family | |
| — | |
| — | |
| 1972 | |
| 2026 | |
| Partially Finished, Crawl Space, Egress Window, Full | |
| Brick | |
| Asphalt | |
| Extended Regency | |
| No | |
| 0.22 |
| — | |
| Farmingdale Terrace | |
| 0 / Not Applicable | |
| None | |
| Lake Michigan, Public | |
| Public Sewer | |
| Central Air | |
| Gas | |
| No | |
| 12764741 | |
| 0927407004 |
Nearby Schools
| NAME: | DISTRICT: | DISTANCE: | |
|---|---|---|---|
|
Grade School
Mark Delay School |
61 | — | |
|
Middle School
Eisenhower Junior High School |
61 | Not in DB | |
|
High School
Hinsdale South High School |
86 | Not in DB | |
Some photos of this home have been virtually staged.
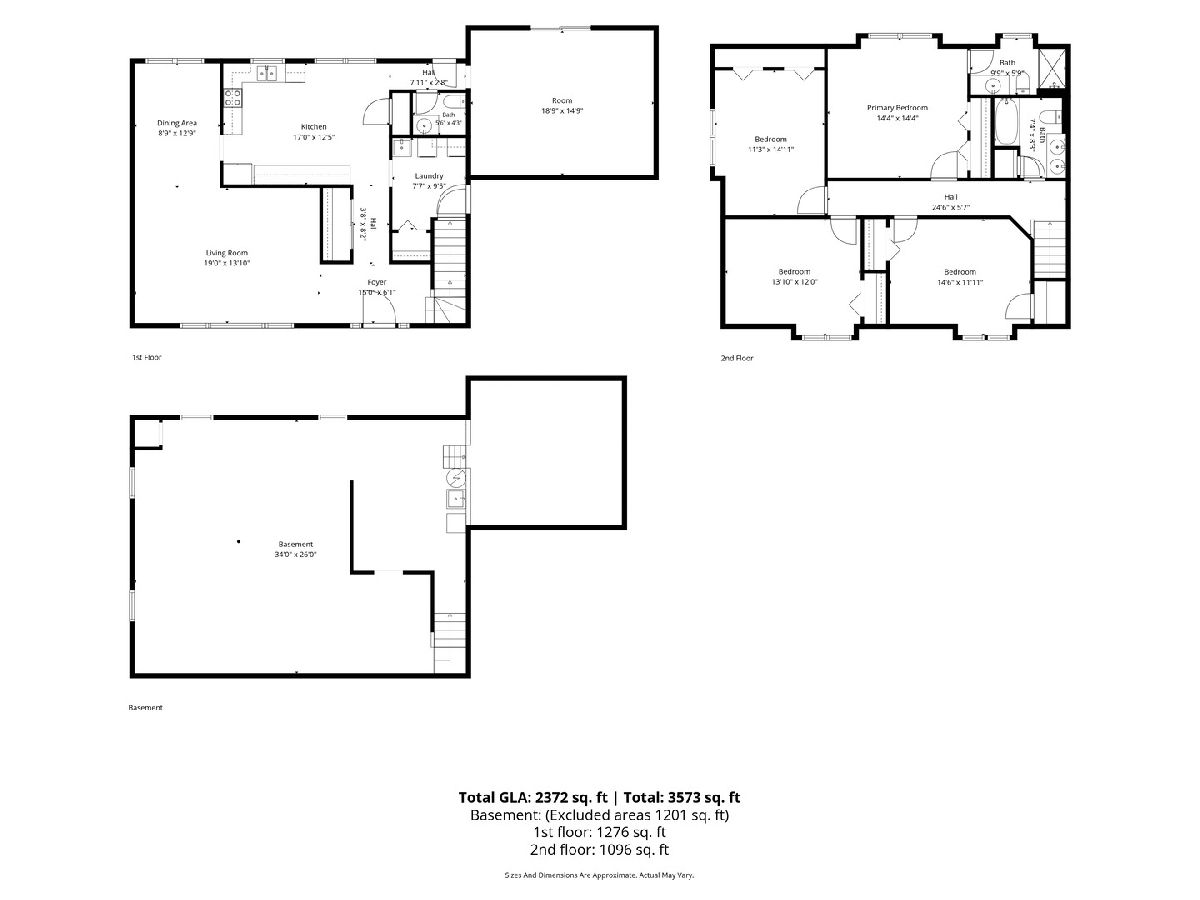
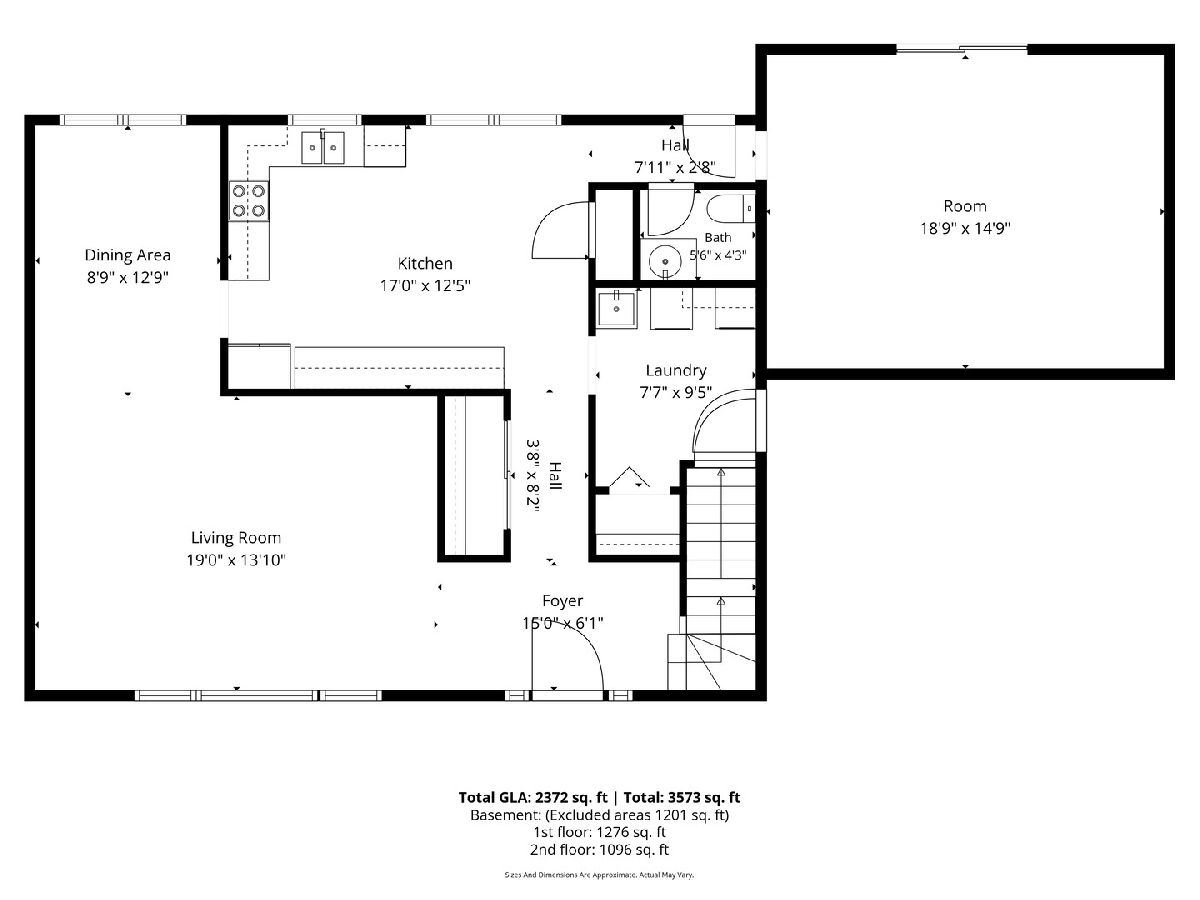
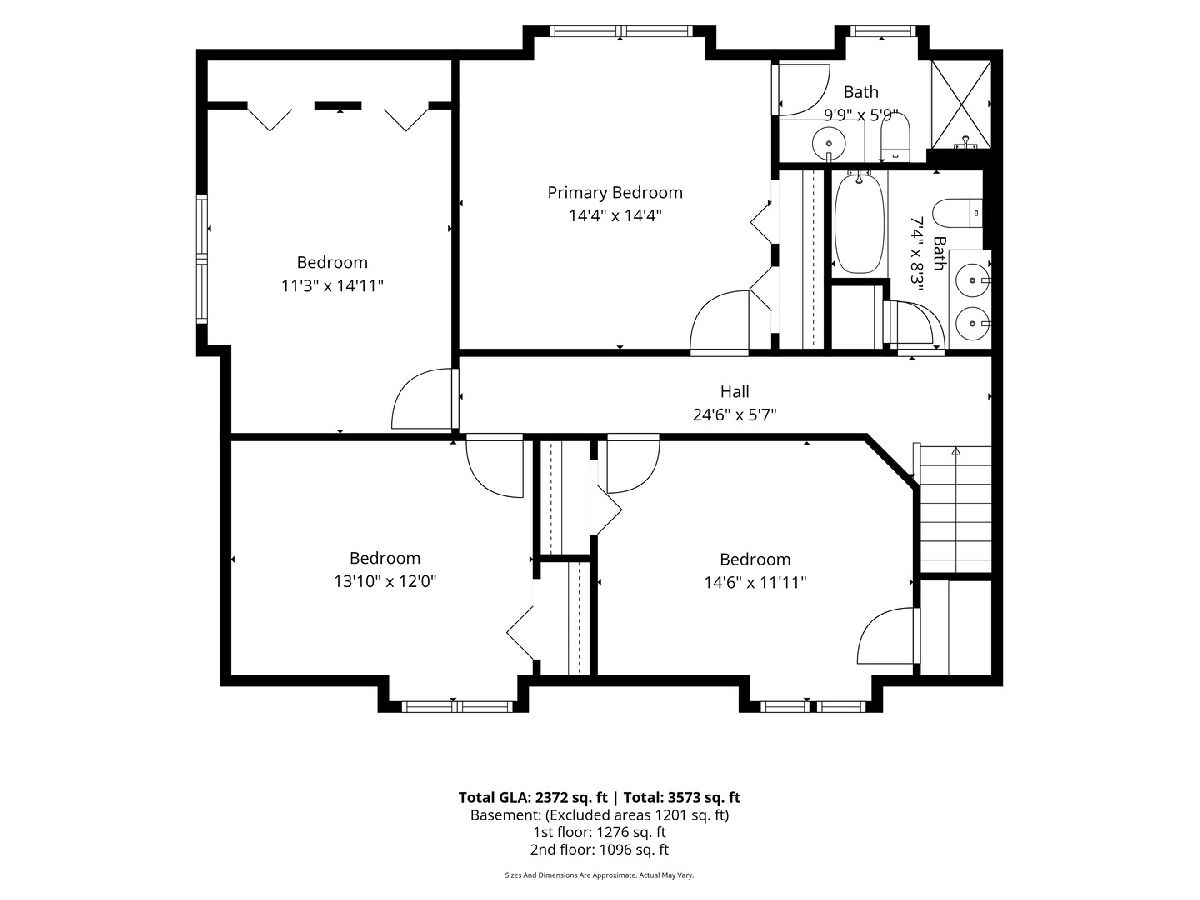
Room Specifics
Total Bedrooms: 4
Bedrooms Above Ground: 4
Bedrooms Below Ground: 0
Dimensions: 14X14
Floor Type: Carpet
Dimensions: 15X12
Floor Type: Carpet
Dimensions: 15X11
Floor Type: Carpet
Dimensions: 14X12
Floor Type: Carpet
Full Bathrooms: 3
Bathroom Amenities: —
Bathroom in Basement: 0
Dimensions: 13X9
Floor Type: Hardwood
Dimensions: 17X13
Floor Type: Luxury Vinyl
Features: Eating Area-Table Space
Dimensions: 10X8
Floor Type: Luxury Vinyl
Dimensions: 19X14
Floor Type: Hardwood
Dimensions: 19X15
Floor Type: Luxury Vinyl
Rooms: Recreation Room, Foyer
Name: Recreation Room
Dimensions: 34X26
Floor Type: Luxury Vinyl
Name: Foyer
Dimensions: 15X6
Floor Type: —
Other Specifics
| 2 | |
| Concrete Perimeter | |
| Concrete, Garage Door Opener, Garage Owned, Attached, Garage | |
| Main Level | |
| Carpet, Wood | |
| Patio | |
| Fenced | |
| Pergola, Shed(s) | |
| — | |
| Landscaped | |
| 74X129 | |
| — | |
| Full | |
| Separate Dining Room | |
| Double Oven, Microwave, Dishwasher, Refrigerator, Freezer, Washer, Dryer, Disposal, Stainless Steel Appliance(s), Electric Cooktop, Humidifier | |
| Not in DB | |
| Park, Sidewalks, Street Paved | |
| — | |
| — |
Contact Agent
Nearby Similar Homes
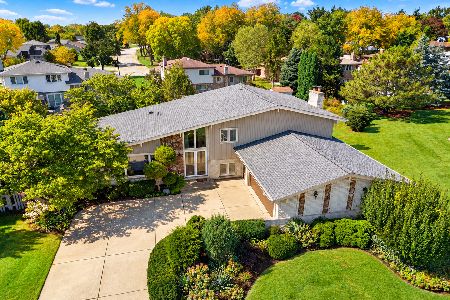
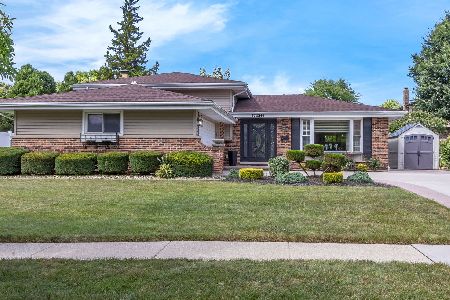

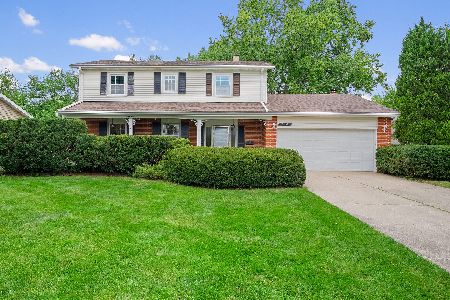
Nearby Sold Comparables



Contact Agent
Listing Provided By
@properties Christie?s International Real Estate
