

609 Oregon, Urbana, Illinois 61801
Subdivision > Hubbards Elmwood
Sorry, we are updating photos, please update this page in 15 minutes
$235,000
|
Sold
|
|
| Status: | Closed |
| Sqft: | 3,004 |
| Cost/Sqft: | $88 |
| Beds: | 4 |
| Baths: | 2 |
| Year Built: | 1907 |
| Property Taxes: | $7,136 |
| Days On Market: | 4184 |
| Lot Size: | 0,00 |
Description
Cherished home in the same family since 1935! The first floor has amazing woodwork: beamed ceilings in both Livingroom & Diningroom with wainscoting and plate rails in the dining room! Delightful butlers pantry connect the diningroom to the updated kitchen! The first floor has both study & library along with a family room and 1/2 bath. at the landing between 1st & 2nd floor is a sunroom overlooking the yard with fish pond - southern exposure! 4 bedrooms, one with walk in closet & built-ins complete the second floor with full bath & walk in shower. Large unfinished basement for additional storage.
Property Specifics
| Single Family | |
| — | |
| Prairie | |
| 1907 | |
| Full | |
| Stucco, Other | |
| — | |
| — | |
| No | |
| — |
| Champaign | |
| Hubbards Elmwood | |
| — / — | |
| — | |
| Public | |
| Public Sewer | |
| — | |
| Natural Gas, Steam | |
| 09438785 | |
| 922117161002 |
Nearby Schools
| NAME: | DISTRICT: | DISTANCE: | |
|---|---|---|---|
|
Grade School
Leal |
— | ||
|
Middle School
Ums |
Not in DB | ||
|
High School
Uhs |
Not in DB | ||
Property History
| DATE: | EVENT: | PRICE: | SOURCE: |
|---|---|---|---|
| 1 Feb, 2016 | Sold | $235,000 | MRED MLS |
| 14 Dec, 2015 | Under contract | $265,000 | MRED MLS |
| — | Last price change | $285,000 | MRED MLS |
| 13 May, 2015 | Listed for sale | $285,000 | MRED MLS |
Sorry, we are updating photos, please update this page in 15 minutes
Room Specifics
All Bedroom Info:
Total Bedrooms: 4
Bedrooms Above Ground: 4
Bedrooms Below Ground: 0
Total Bedrooms: 4
Bedrooms Above Ground: 4
Bedrooms Below Ground: 0
Second Bedroom Info:
Dimensions: —
Location: —Dimensions: —
Floor Type: Hardwood
Third Bedroom Info:
Dimensions: —
Location: —Dimensions: —
Floor Type: Hardwood
Fourth Bedroom Info:
Dimensions: —
Location: —Dimensions: —
Floor Type: Hardwood
Bathroom Info:
Full Bathrooms: 2
Partial Bathrooms: 1Full Bathrooms: 2
Bathroom Amenities: —
Bathroom in Basement: —
Dining Room Info:
Dimensions: —
Location: —Dimensions: —
Floor Type: Hardwood
Kitchen Info:
Dimensions: —
Location: —Dimensions: —
Floor Type: Vinyl
Features: Eating Area-Table Space, Pantry-Closet
Living Room Info:
Dimensions: —
Location: —Dimensions: —
Floor Type: Hardwood
Family Room Info:
Dimensions: —
Location: —Dimensions: —
Floor Type: Hardwood
Additional Rooms Info:
Rooms: Bedroom 5, Walk In Closet
Basement: FullRooms: Bedroom 5, Walk In Closet
Other Specifics
| 1 | |
| — | |
| Garage | |
| — | |
| — | |
| — | |
| Deck, Porch | |
| Fenced Yard | |
| 60 X 140 | |
| — | |
| — | |
| — | |
| Dryer, Range, Refrigerator, Washer | |
| Not in DB | |
| — | |
| — | |
| Gas Log |
Tax History
| Year | Property Taxes |
|---|---|
| 2016 | $7,136 |
Contact Agent
Nearby Similar Homes
711 California Avenue, Urbana, Illinois 61801

For Sale
$330,000
4 beds / 2.0 baths / 1,941 ft2
Single Family / Built: 1908
21
506 W California Avenue, Urbana, Illinois 61801

For Sale
$639,900
4 beds / 3.1 baths / 3,374 ft2
Single Family / Built: 2012
130
801 Nevada Street, Urbana, Illinois 61801

For Sale
$375,000
8 beds / 3.1 baths / 3,687 ft2
Single Family / Built: 1913
123
708 High Street, Urbana, Illinois 61801
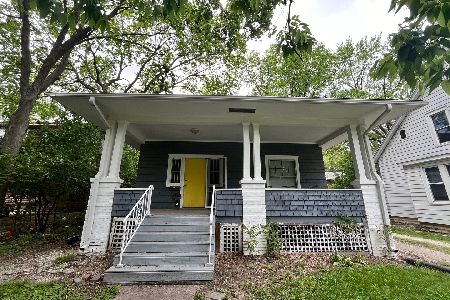
For Sale
$230,000
3 beds / 2.0 baths / 1,071 ft2
Single Family / Built: 1913
214
305 W. Illinois Street, Urbana, Illinois 61801
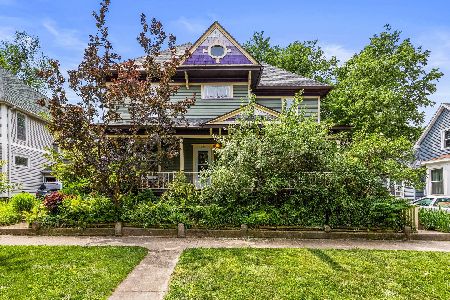
For Sale
$389,900
5 beds / 2.0 baths / 2,513 ft2
Single Family / Built: 1893
145
1203 Race Street, Urbana, Illinois 61801

For Sale
$284,900
3 beds / 1.1 baths / 1,764 ft2
Single Family / Built: 1916
56
Nearby Sold Comparables
611 Oregon St, Urbana, Illinois 61801

Sold
$269,900
5 beds / 2.0 baths / 3,351 ft2
Single Family / Built: 1913
3758
611 Oregon Street, Urbana, Illinois 61801
Sold
$285,000
5 beds / 2.0 baths / 3,455 ft2
Single Family / Built: 1907
2848
605 Oregon Street, Urbana, Illinois 61801

Sold
$259,900
4 beds / 2.0 baths / 2,663 ft2
Single Family / Built: 1907
1276
608 Oregon Street, Urbana, Illinois 61801
Sold
$119,000
3 beds / 1.0 baths / 1,262 ft2
Single Family / Built: 1913
2793
608 Oregon Street, Urbana, Illinois 61801
Sold
$169,900
4 beds / 1.1 baths / 2,476 ft2
Single Family / Built: 1903
2773
Contact Agent
Listing Provided By
RE/MAX REALTY ASSOCIATES-CHA
