

612 Nevada St, Urbana, Illinois 61801
Subdivision > Elmwood
Sorry, we are updating photos, please update this page in 15 minutes
$126,000
|
Sold
|
|
| Status: | Closed |
| Sqft: | 1,427 |
| Cost/Sqft: | $91 |
| Beds: | 4 |
| Baths: | 2 |
| Year Built: | 1908 |
| Property Taxes: | $4,089 |
| Days On Market: | 3885 |
| Lot Size: | 0,00 |
Description
What a great find in Urbana!! This home is close to the U of I campus. It would make a great family home or campus rental. The enclosed front porch will welcome you home. Inside there are 4 bedrooms, 1.5 baths, Living room with a wood burning stove, large dining room and an efficient kitchen layout. 2 of the bedrooms are on the first floor with a full bath and the other 2 are upstairs with a half bath. The basement has good storage and work space. There's even an extra room in the basement that could be used as your workshop. The fenced backyard needs some clean up but there is plenty of possibilities. So don't miss seeing this wonderful buy. Roof 2008, Garage 1998,Furnace 1999.
Property Specifics
| Single Family | |
| — | |
| — | |
| 1908 | |
| Full | |
| Other | |
| — | |
| — | |
| No | |
| — |
| Champaign | |
| Elmwood | |
| — / — | |
| — | |
| Public | |
| Public Sewer | |
| Central Air | |
| Natural Gas, Forced Air | |
| 09424995 | |
| 922117161012 |
Nearby Schools
| NAME: | DISTRICT: | DISTANCE: | |
|---|---|---|---|
|
Grade School
Leal |
— | ||
|
Middle School
Ums |
Not in DB | ||
|
High School
Uhs |
Not in DB | ||
Property History
| DATE: | EVENT: | PRICE: | SOURCE: |
|---|---|---|---|
| 9 May, 2016 | Sold | $126,000 | MRED MLS |
| 12 Mar, 2016 | Under contract | $130,000 | MRED MLS |
| 7 Mar, 2016 | Listed for sale | $130,000 | MRED MLS |
Sorry, we are updating photos, please update this page in 15 minutes
Room Specifics
All Bedroom Info:
Total Bedrooms: 4
Bedrooms Above Ground: 4
Bedrooms Below Ground: 0
Total Bedrooms: 4
Bedrooms Above Ground: 4
Bedrooms Below Ground: 0
Second Bedroom Info:
Dimensions: —
Location: —Dimensions: —
Floor Type: Hardwood
Third Bedroom Info:
Dimensions: —
Location: —Dimensions: —
Floor Type: Hardwood
Fourth Bedroom Info:
Dimensions: —
Location: —Dimensions: —
Floor Type: Hardwood
Bathroom Info:
Full Bathrooms: 2
Partial Bathrooms: 1Full Bathrooms: 2
Bathroom Amenities: —
Bathroom in Basement: —
Dining Room Info:
Dimensions: —
Location: —Dimensions: —
Floor Type: Hardwood
Kitchen Info:
Dimensions: —
Location: —Dimensions: —
Floor Type: Wood Laminate
Living Room Info:
Dimensions: —
Location: —Dimensions: —
Floor Type: Hardwood
Additional Rooms Info:
Rooms: —
Basement: FullRooms: —
Other Specifics
| 1 | |
| — | |
| Garage | |
| — | |
| — | |
| — | |
| Patio, Porch | |
| Fenced Yard | |
| 60 X 140 | |
| — | |
| — | |
| First Floor Bedroom | |
| Dishwasher, Dryer, Microwave, Range, Refrigerator, Washer | |
| Not in DB | |
| Sidewalks | |
| — | |
| Wood Burning Stove |
Tax History
| Year | Property Taxes |
|---|---|
| 2016 | $4,089 |
Contact Agent
Nearby Similar Homes
711 California Avenue, Urbana, Illinois 61801

For Sale
$330,000
4 beds / 2.0 baths / 1,941 ft2
Single Family / Built: 1908
21
801 Nevada Street, Urbana, Illinois 61801

For Sale
$375,000
8 beds / 3.1 baths / 3,687 ft2
Single Family / Built: 1913
123
506 W California Avenue, Urbana, Illinois 61801

For Sale
$639,900
4 beds / 3.1 baths / 3,374 ft2
Single Family / Built: 2012
130
708 High Street, Urbana, Illinois 61801
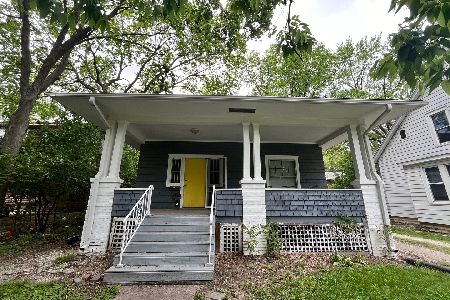
For Sale
$230,000
3 beds / 2.0 baths / 1,071 ft2
Single Family / Built: 1913
214
305 W. Illinois Street, Urbana, Illinois 61801
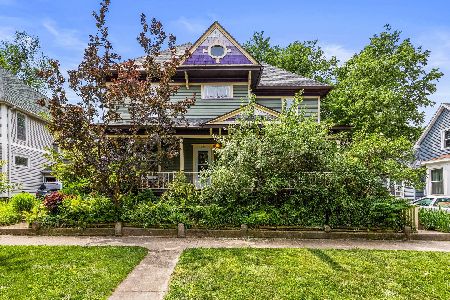
For Sale
$389,900
5 beds / 2.0 baths / 2,513 ft2
Single Family / Built: 1893
145
1203 Race Street, Urbana, Illinois 61801

For Sale
$284,900
3 beds / 1.1 baths / 1,764 ft2
Single Family / Built: 1916
56
Nearby Sold Comparables
609 Oregon, Urbana, Illinois 61801

Sold
$265,000
4 beds / 1.1 baths / 3,004 ft2
Single Family / Built: 1907
4184
611 Oregon Street, Urbana, Illinois 61801
Sold
$285,000
5 beds / 2.0 baths / 3,455 ft2
Single Family / Built: 1907
2848
611 Oregon St, Urbana, Illinois 61801
Sold
$269,900
5 beds / 2.0 baths / 3,351 ft2
Single Family / Built: 1913
3758
605 Oregon Street, Urbana, Illinois 61801

Sold
$259,900
4 beds / 2.0 baths / 2,663 ft2
Single Family / Built: 1907
1276
607 Nevada, Urbana, Illinois 61801
Sold
$274,900
4 beds / 2.0 baths / 1,892 ft2
Single Family / Built: 1908
3799
Contact Agent
Listing Provided By
Coldwell Banker The R.E. Group
