

609 Palladium Drive, Joliet, Illinois 60435
Subdivision > Walsh
Sorry, we are updating photos, please update this page in 15 minutes
$230,000
|
Sold
|
|
| Status: | Closed |
| Sqft: | 2,080 |
| Cost/Sqft: | $115 |
| Beds: | 3 |
| Baths: | 3 |
| Year Built: | 1962 |
| Property Taxes: | $4,999 |
| Days On Market: | 4247 |
| Lot Size: | 0,33 |
Description
THIS BRICK RANCH IS INCREDIBLE! SUPERBLY UPDATED KITCHEN W/ CUSTOM CHERRY STAINED CABINETRY, GRANITE TOPS & STAINLESS APPLIANCES. FAMILY ROOM W/FPL OPEN TO THE BRIGHT & AIRY SUNROOM. FORMAL LIVING/DINING AREA, 3 UPDATED BATHS (PRIVATE MASTER BATH), MAIN FLR LAUNDRY. FENCED YARD W/PAVER PATIO/KNEEWALL, FIN. BASEMENT, BIG 2+ CAR GARAGE. FANTASTIC LOCATION CLOSE TO SCHOOLS/SHOPPING/CHURCHES. GET INSIDE - IT'S SPECIAL!!
Property Specifics
| Single Family | |
| — | |
| Ranch | |
| 1962 | |
| Partial | |
| Brick | |
| Asphalt | |
| RANCH | |
| No | |
| 0.33 |
| Will | |
| Walsh | |
| 0 / Not Applicable | |
| None | |
| Public | |
| Public Sewer | |
| Central Air | |
| Natural Gas, Steam | |
| 08873981 | |
| 3007072000080000 |
Property History
| DATE: | EVENT: | PRICE: | SOURCE: |
|---|---|---|---|
| 1 Jun, 2015 | Sold | $230,000 | MRED MLS |
| 2 Apr, 2015 | Under contract | $239,900 | MRED MLS |
| 26 Mar, 2015 | Listed for sale | $239,900 | MRED MLS |
| 20 Dec, 2019 | Sold | $273,000 | MRED MLS |
| 21 Nov, 2019 | Under contract | $279,900 | MRED MLS |
| — | Last price change | $295,900 | MRED MLS |
| 8 Oct, 2019 | Listed for sale | $295,900 | MRED MLS |
Sorry, we are updating photos, please update this page in 15 minutes
Room Specifics
All Bedroom Info:
Total Bedrooms: 3
Bedrooms Above Ground: 3
Bedrooms Below Ground: 0
Total Bedrooms: 3
Bedrooms Above Ground: 3
Bedrooms Below Ground: 0
Second Bedroom Info:
Dimensions: —
Location: —Dimensions: —
Floor Type: Carpet
Third Bedroom Info:
Dimensions: —
Location: —Dimensions: —
Floor Type: Carpet
Bathroom Info:
Full Bathrooms: 3
Partial Bathrooms: 0Full Bathrooms: 3
Bathroom Amenities: —
Bathroom in Basement: 1
Dining Room Info:
Dimensions: —
Location: —Dimensions: —
Floor Type: Hardwood
Kitchen Info:
Dimensions: —
Location: —Dimensions: —
Floor Type: Hardwood
Features: Eating Area-Table Space
Laundry Room Info:
Dimensions: —
Location: —Dimensions: —
Floor Type: Ceramic Tile
Living Room Info:
Dimensions: —
Location: —Dimensions: —
Floor Type: Hardwood
Family Room Info:
Dimensions: —
Location: —Dimensions: —
Floor Type: Hardwood
Additional Rooms Info:
Rooms: Recreation Room, Sun Room
Basement: PartialRooms: Recreation Room, Sun Room
Other Specifics
| 2.1 | |
| Concrete Perimeter | |
| Garage | |
| — | |
| — | |
| — | |
| Patio, Brick Paver Patio, Storms/Screens | |
| Fenced Yard, Landscaped | |
| 127X111X129X112 | |
| Unfinished | |
| Full | |
| Vaulted/Cathedral Ceilings, Skylight(s), Hardwood Floors, First Floor Bedroom, First Floor Laundry, First Floor Full Bath | |
| Double Oven, Range, Microwave, Dishwasher, Refrigerator, Washer, Dryer, Stainless Steel Appliance(s) | |
| Not in DB | |
| Sidewalks, Street Lights, Street Paved | |
| — | |
| Wood Burning, Attached Fireplace Doors/Screen |
Tax History
| Year | Property Taxes |
|---|---|
| 2015 | $4,999 |
| 2019 | $6,402 |
Contact Agent
Nearby Similar Homes
2901 Savana Drive, Joliet, Illinois 60435
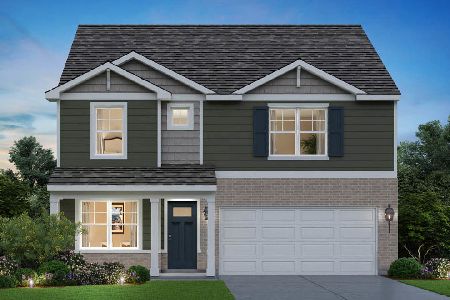
For Sale
$469,990
4 beds / 2.1 baths / 2,356 ft2
Single Family / Built: 2026
4
2906 Savana Drive, Joliet, Illinois 60435
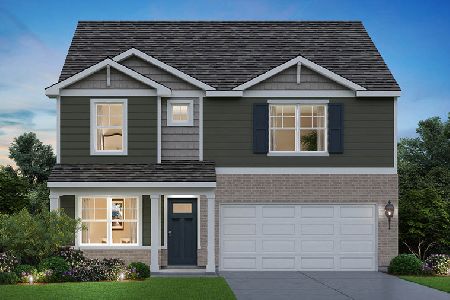
For Sale
$464,990
4 beds / 2.1 baths / 2,356 ft2
Single Family / Built: 2026
110
2826 Savana Drive, Joliet, Illinois 60435
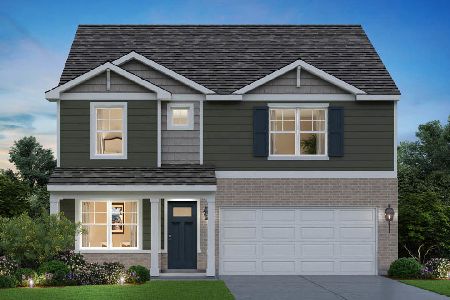
For Sale
$464,990
4 beds / 2.1 baths / 2,356 ft2
Single Family / Built: 2026
4
2900 Savana Drive, Joliet, Illinois 60435
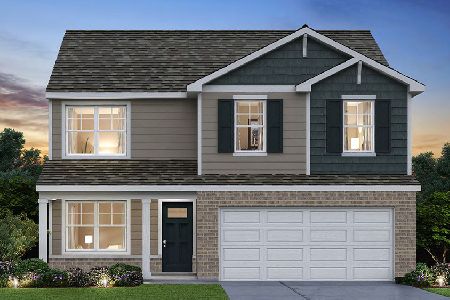
For Sale
$445,990
4 beds / 2.1 baths / 2,051 ft2
Single Family / Built: 2026
32
2911 Savana Drive, Joliet, Illinois 60435

For Sale
$464,990
4 beds / 2.1 baths / 2,600 ft2
Single Family / Built: 2026
35
2907 Savana Drive, Joliet, Illinois 60435
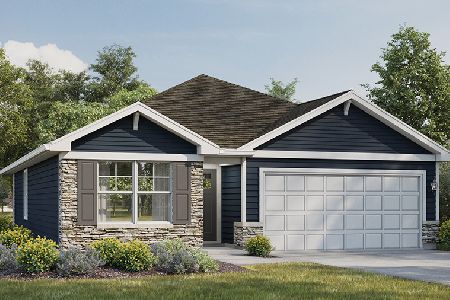
For Sale
$409,990
3 beds / 2.0 baths / 1,505 ft2
Single Family / Built: 2026
7
Nearby Sold Comparables
609 Palladium Drive, Joliet, Illinois 60435

Sold
$279,900
3 beds / 2.1 baths / 2,012 ft2
Single Family / Built: 1955
2590
607 Palladium Drive, Joliet, Illinois 60435
Sold
$159,900
3 beds / 2.0 baths / 1,648 ft2
Single Family / Built: 1961
5204
606 Lavinia Lane, Joliet, Illinois 60435
Sold
$160,000
3 beds / 2.2 baths / 2,232 ft2
Single Family / Built: 1964
5383
606 Lavinia Lane, Joliet, Illinois 60435
Sold
$177,000
3 beds / 2.2 baths / 2,232 ft2
Single Family / Built: 1964
3828
2908 Savana Drive, Joliet, Illinois 60435
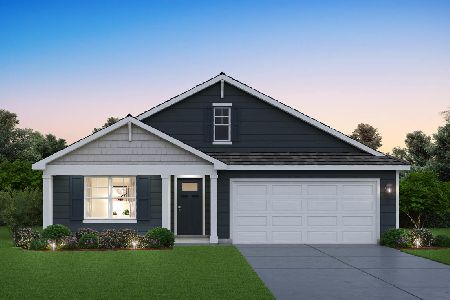
Sold
$439,990
4 beds / 2.0 baths / 1,771 ft2
Single Family / Built: 2026
140
2916 Savana Drive, Joliet, Illinois 60435
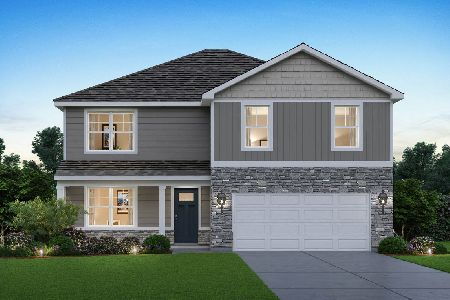
Sold
$477,990
4 beds / 2.1 baths / 2,600 ft2
Single Family / Built: 2026
164
Contact Agent
Listing Provided By
Karges Realty
