

609 Prospect Avenue, Park Ridge, Illinois 60068


$405,000
|
Sold
|
|
| Status: | Closed |
| Sqft: | 3,325 |
| Cost/Sqft: | $135 |
| Beds: | 5 |
| Baths: | 4 |
| Year Built: | 1915 |
| Property Taxes: | $10,912 |
| Days On Market: | 2356 |
| Lot Size: | 0,20 |
Description
SPACIOUS 6 bedroom 3.5 Bath Bungalow located blocks from Uptown, Library, Restaurants, Pickwick, Metra, Roosevelt Elementary, Parks and MORE! Family owned for 60+ years. Over 3,300 sq. ft of living space here to enjoy: Formal living and dinning room, large family room with balcony and full basement with rec room. Roof 6-8 years old. Newer windows and vinyl siding. Flood control. (Hardwood floors believed to be under carpet on main level too) Opportunity to live "In Town" at an affordable price!
Property Specifics
| Single Family | |
| — | |
| Bungalow | |
| 1915 | |
| Full | |
| Vinyl Siding, Brick | |
| Asphalt | |
| — | |
| No | |
| 0.2 |
| Cook | |
| — | |
| 0 / Not Applicable | |
| None | |
| Lake Michigan, Public | |
| Public Sewer | |
| Central Air, Window/Wall Units - 2 | |
| Natural Gas, Forced Air, Radiant, Zoned | |
| 10721084 | |
| 09354010030000 |
Nearby Schools
| NAME: | DISTRICT: | DISTANCE: | |
|---|---|---|---|
|
Grade School
Theodore Roosevelt Elementary Sc |
64 | — | |
|
Middle School
Lincoln Middle School |
64 | Not in DB | |
|
High School
Maine South High School |
207 | Not in DB | |
Property History
| DATE: | EVENT: | PRICE: | SOURCE: |
|---|---|---|---|
| 1 Jul, 2020 | Sold | $405,000 | MRED MLS |
| 27 May, 2020 | Under contract | $450,000 | MRED MLS |
| 21 May, 2020 | Listed for sale | $450,000 | MRED MLS |
Some photos of this home have been virtually staged.


Room Specifics
All Bedroom Info:
Total Bedrooms: 5
Bedrooms Above Ground: 5
Bedrooms Below Ground: 0
Total Bedrooms: 5
Bedrooms Above Ground: 5
Bedrooms Below Ground: 0
Second Bedroom Info:
Dimensions: —
Location: —Dimensions: —
Floor Type: Carpet
Third Bedroom Info:
Dimensions: —
Location: —Dimensions: —
Floor Type: Carpet
Fourth Bedroom Info:
Dimensions: —
Location: —Dimensions: —
Floor Type: Carpet
Bathroom Info:
Full Bathrooms: 4
Partial Bathrooms: 1Full Bathrooms: 4
Bathroom Amenities: —
Bathroom in Basement: 1
Dining Room Info:
Dimensions: —
Location: —Dimensions: —
Floor Type: Carpet
Kitchen Info:
Dimensions: —
Location: —Dimensions: —
Floor Type: Wood Laminate
Features: Eating Area-Table Space
Laundry Room Info:
Dimensions: —
Location: —Dimensions: —
Floor Type: Other
Living Room Info:
Dimensions: —
Location: —Dimensions: —
Floor Type: Carpet
Family Room Info:
Dimensions: —
Location: —Dimensions: —
Floor Type: Carpet
Additional Rooms Info:
Rooms: Bedroom 5, Deck, Eating Area, Office, Recreation Room, Storage, Foyer, Utility Room-Lower Level
Basement: FullRooms: Bedroom 5, Deck, Eating Area, Office, Recreation Room, Storage, Foyer, Utility Room-Lower Level
Other Specifics
| 2 | |
| Concrete Perimeter | |
| Garage | |
| — | |
| — | |
| — | |
| Balcony | |
| — | |
| 50 X 173 | |
| — | |
| Full | |
| Hardwood Floors, First Floor Bedroom, First Floor Full Bath, Built-in Features | |
| Double Oven, Dishwasher, Refrigerator, Washer, Dryer, Trash Compactor, Stainless Steel Appliance(s) | |
| Not in DB | |
| Park, Curbs, Sidewalks, Street Paved | |
| — | |
| — |
Tax History
| Year | Property Taxes |
|---|---|
| 2020 | $10,912 |
Contact Agent
Nearby Similar Homes
520 Courtland Avenue, Park Ridge, Illinois 60068
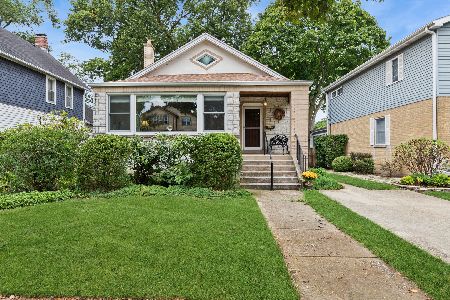
For Sale
$770,000
3 beds / 2.0 baths / 2,492 ft2
Single Family / Built: 1923
39
812 Courtland Avenue, Park Ridge, Illinois 60068
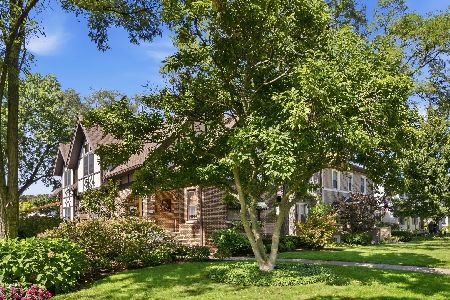
For Sale
$999,999
4 beds / 4.0 baths / 3,000 ft2
Single Family / Built: 1932
14
332 Spring Street, La Grange Park, Illinois 60526
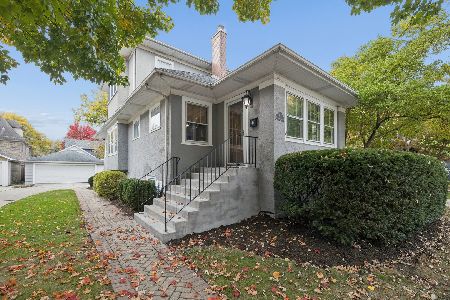
For Sale
$749,000
3 beds / 2.0 baths / 1,859 ft2
Single Family / Built: 1918
6
529 Clifton Avenue, Park Ridge, Illinois 60068
For Sale
$2,575,000
4 beds / 5.1 baths / 4,173 ft2
Single Family / Built: —
103
525 Clifton Avenue, Park Ridge, Illinois 60068
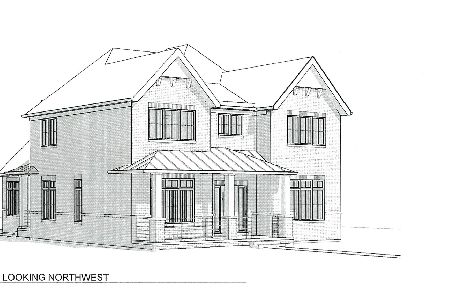
For Sale
$2,550,000
4 beds / 5.1 baths / 3,782 ft2
Single Family / Built: —
104
234 Belleplaine Avenue, Park Ridge, Illinois 60068
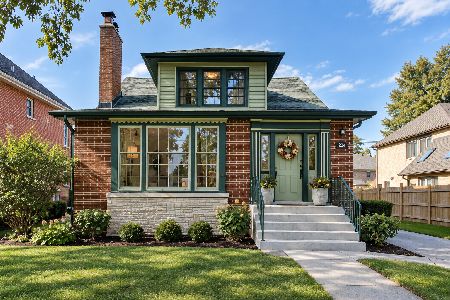
For Sale
$715,000
5 beds / 2.1 baths / 3,412 ft2
Single Family / Built: —
47
Nearby Sold Comparables
613 Prospect Avenue, Park Ridge, Illinois 60068

Sold
$499,900
3 beds / 1.1 baths / 2,300 ft2
Single Family / Built: 1919
2453
613 Prospect Avenue, Park Ridge, Illinois 60068
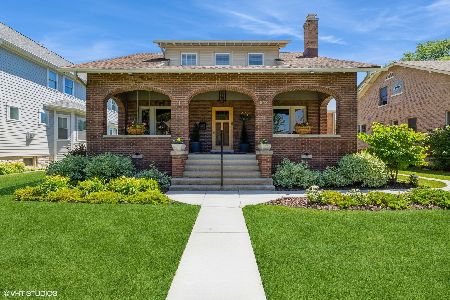
Sold
$929,000
3 beds / 3.0 baths / 2,300 ft2
Single Family / Built: 1919
873
617 Prospect Avenue, Park Ridge, Illinois 60068
Sold
$389,900
4 beds / 1.0 baths / 2,400 ft2
Single Family / Built: 1917
5963
623 Prospect Avenue, Park Ridge, Illinois 60068
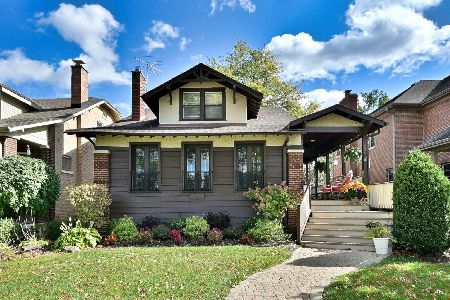
Sold
$799,900
4 beds / 3.0 baths / 2,254 ft2
Single Family / Built: 1918
378
529 Prospect Avenue, Park Ridge, Illinois 60068

Sold
$700,000
5 beds / 2.0 baths / 3,800 ft2
Single Family / Built: 1957
1951
618 Courtland Avenue, Park Ridge, Illinois 60068
Sold
$1,599,000
4 beds / 5.0 baths / 3,832 ft2
Single Family / Built: 2004
885
Contact Agent
Listing Provided By
Dream Town Realty
