

609 Sunnycrest, Urbana, Illinois 61801
Subdivision > Sunnycrest
Sorry, we are updating photos, please update this page in 15 minutes
$179,900
|
Sold
|
|
| Status: | Closed |
| Sqft: | 1,760 |
| Cost/Sqft: | $102 |
| Beds: | 3 |
| Baths: | 2 |
| Year Built: | 1967 |
| Property Taxes: | $4,059 |
| Days On Market: | 4200 |
| Lot Size: | 0,00 |
Description
Right off of HGTV! Enjoy this updated 1 story home that offer 3 bedrooms 2 full baths and over 1700 square feet of living space. The floor plan offers an updated kitchen complete with granite counter tops, tile back splash and new appliances, a wall of windows and fireplace highlight the family room, dining room, the master suite is complete with an updated bath and functional storage. Beautiful hardwood floors flow throughout this wonderful home. Enjoy relaxing on the deck surrounded by a wonderfully landscaped yard. As an added bonus there is a partial basement which is great for additional storage. Convenient to the U of I, shopping, dining, parks and the bus line.
Property Specifics
| Single Family | |
| — | |
| Ranch | |
| 1967 | |
| — | |
| Brick, Other | |
| — | |
| — | |
| No | |
| — |
| Champaign | |
| Sunnycrest | |
| — / — | |
| — | |
| Public | |
| Public Sewer | |
| Central Air | |
| Natural Gas, Forced Air | |
| 09424394 | |
| 932121203001 |
Nearby Schools
| NAME: | DISTRICT: | DISTANCE: | |
|---|---|---|---|
|
Grade School
Wiley |
— | ||
|
Middle School
Ums |
Not in DB | ||
|
High School
Uhs |
Not in DB | ||
Property History
| DATE: | EVENT: | PRICE: | SOURCE: |
|---|---|---|---|
| 28 Jul, 2015 | Sold | $179,900 | MRED MLS |
| 5 Jun, 2015 | Under contract | $179,900 | MRED MLS |
| 21 May, 2015 | Listed for sale | $179,900 | MRED MLS |
| 24 Jul, 2026 | Sold | $279,900 | MRED MLS |
| 4 Apr, 2026 | Under contract | $279,900 | MRED MLS |
| 30 Mar, 2026 | Listed for sale | $279,900 | MRED MLS |
Sorry, we are updating photos, please update this page in 15 minutes
Room Specifics
All Bedroom Info:
Total Bedrooms: 3
Bedrooms Above Ground: 3
Bedrooms Below Ground: 0
Total Bedrooms: 3
Bedrooms Above Ground: 3
Bedrooms Below Ground: 0
Second Bedroom Info:
Dimensions: —
Location: —Dimensions: —
Floor Type: Hardwood
Third Bedroom Info:
Dimensions: —
Location: —Dimensions: —
Floor Type: Hardwood
Bathroom Info:
Full Bathrooms: 2
Partial Bathrooms: —Full Bathrooms: 2
Bathroom Amenities: —
Bathroom in Basement: —
Dining Room Info:
Dimensions: —
Location: —Dimensions: —
Floor Type: Hardwood
Kitchen Info:
Dimensions: —
Location: —Dimensions: —
Floor Type: Hardwood
Features: Eating Area-Table Space
Family Room Info:
Dimensions: —
Location: —Dimensions: —
Floor Type: Hardwood
Additional Rooms Info:
Rooms: —
Basement: —Rooms: —
Other Specifics
| 2 | |
| — | |
| Garage | |
| — | |
| — | |
| — | |
| Deck, Patio, Porch | |
| Cul-De-Sac | |
| 131 X 70 X 133 | |
| — | |
| Full | |
| First Floor Bedroom | |
| Cooktop, Dishwasher, Disposal, Built-In Oven, Refrigerator | |
| Not in DB | |
| Sidewalks | |
| — | |
| Wood Burning |
Tax History
| Year | Property Taxes |
|---|---|
| 2015 | $4,059 |
| 2026 | $6,719 |
Contact Agent
Nearby Similar Homes

507 Sunnycrest Court, Urbana, Illinois 61801

For Sale
$275,000
3 beds / 1.1 baths / 1,621 ft2
Single Family / Built: 1960
49
909 Burkwood Drive, Urbana, Illinois 61801

For Sale
$247,500
3 beds / 3.0 baths / 1,652 ft2
Single Family / Built: 1971
151
1207 Anderson Street, Urbana, Illinois 61801
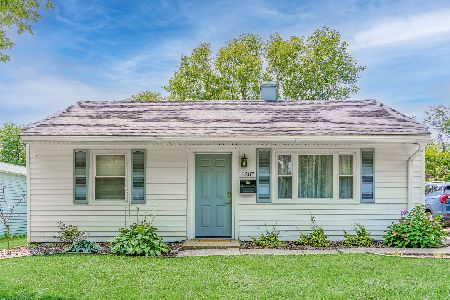
For Sale
$169,999
2 beds / 1.0 baths / 780 ft2
Single Family / Built: 1953
88
1104 Delaware Avenue, Urbana, Illinois 61801

For Sale
$159,900
3 beds / 1.0 baths / 845 ft2
Single Family / Built: 1953
30
1002 Crestwood Drive, Urbana, Illinois 61801
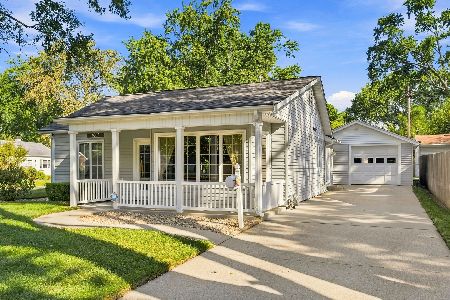
For Sale
$239,900
3 beds / 2.0 baths / 1,762 ft2
Single Family / Built: 1951
72
Nearby Sold Comparables
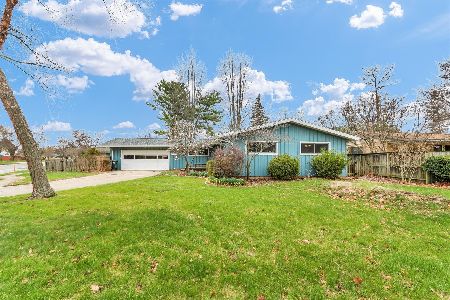

610 Burkwood Court, Urbana, Illinois 61801

Sold
$219,900
4 beds / 2.0 baths / 1,893 ft2
Single Family / Built: 1962
1596
610 Burkwood Court, Urbana, Illinois 61801

Sold
$254,900
4 beds / 2.0 baths / 1,872 ft2
Single Family / Built: 1962
741
Contact Agent
Listing Provided By
KELLER WILLIAMS-TREC
