

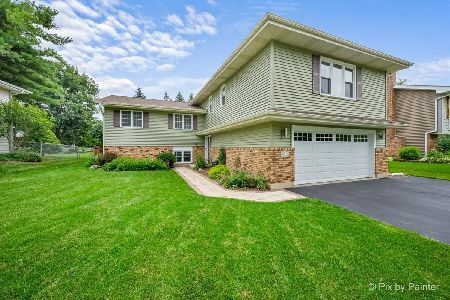
610 Ash Street, Algonquin, Illinois 60102


$360,000
|
Sold
|
|
| Status: | Closed |
| Sqft: | 2,196 |
| Cost/Sqft: | $166 |
| Beds: | 4 |
| Baths: | 3 |
| Year Built: | 1978 |
| Property Taxes: | $7,003 |
| Days On Market: | 988 |
| Lot Size: | 0,24 |
Description
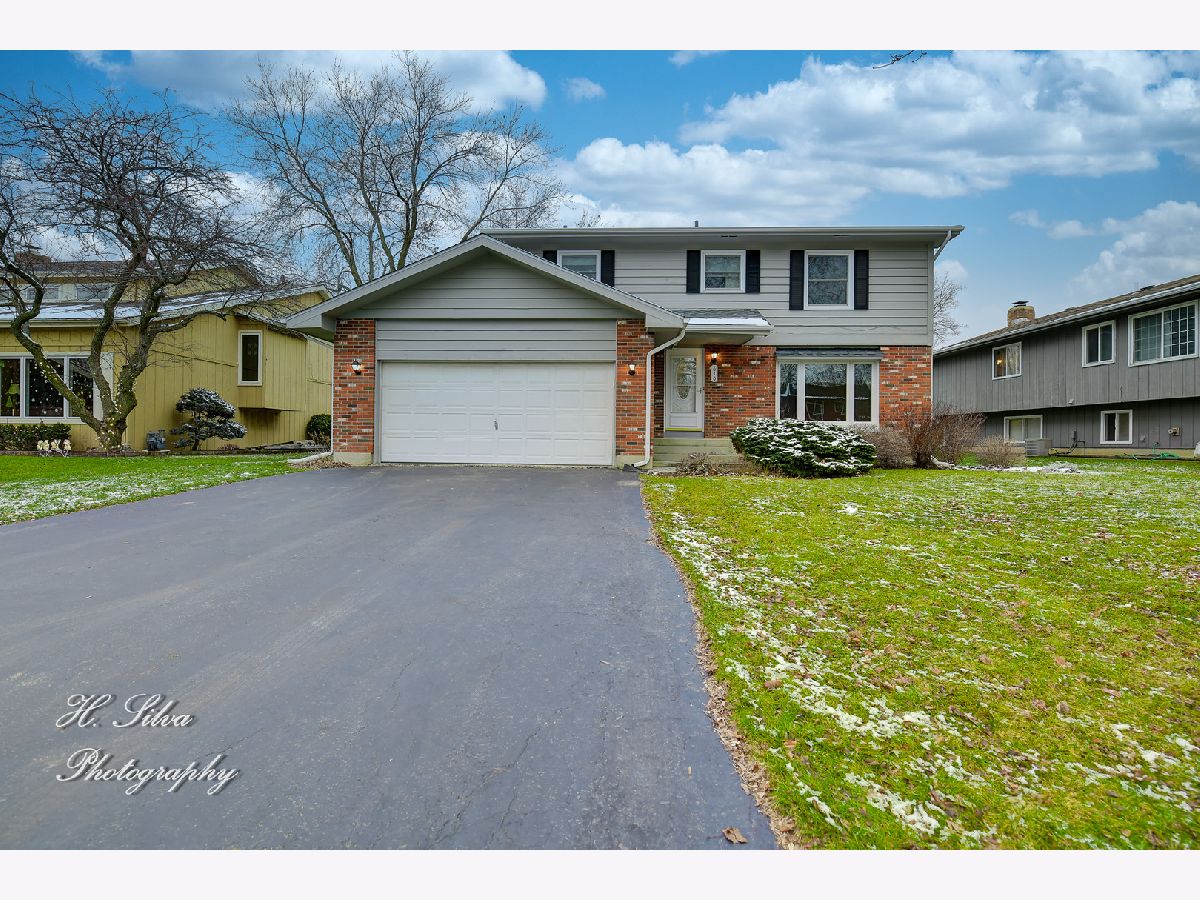

Welcome To Your New Home In The Charming Private Subdivision Of Scenic View! This Outstanding 4-Bedroom, 2.5-Bath Gem Is Sure To Impress From The Moment You Arrive. Boasting Great Curb Appeal With A Combination Of Brick And Cedar Siding, Updated Windows, Roof, And Delightful Landscaping, This Residence Sets The Stage For Comfortable Living. Step Inside, And A Spacious Foyer Opens Up To A Welcoming Formal Living Room And Dining Room, Providing The Perfect Backdrop For Entertaining. Newly Carpeted, These Rooms Add An Extra Touch Of Luxury. The Fantastic Kitchen, Adorned With Real Hardwood Bamboo Floors, Features An Abundance Of Oak Cabinets, Granite Countertops, Recessed Lighting, And A Built-In Desk Area. All Appliances Stay, Making It A Chef's Dream. The Open Layout Allows For Seamless Views Into The Family Room, Creating A Warm And Inviting Atmosphere. The Spacious Family Room, Complete With Sliding Doors To A Large Deck, Overlooks The Expansive Fenced Yard, Offering A Perfect Blend Of Indoor And Outdoor Living. Upstairs, Discover Four Generously Sized Bedrooms, Each With Ample Closet Space. The Primary Suite, With A Private Bath, Exudes Comfort And Space. But That's Not All - The Basement Is A Hidden Gem! A Giant Finished Space Serves As The Ideal Second Family Room, Rec Room, Or Home Gym. Additional Storage Can Be Found In The Utility Room, Along With A Massive Crawl Space Area With Concrete Floors. Step Outside Into The Park-Sized Backyard, Providing Endless Possibilities And Ample Space For Your Creative Vision. Conveniently Located Just Minutes Away From Downtown Algonquin, This Residence Offers Easy Access To Restaurants, Shopping, Parks, Walking Trails, And The Fox River. Don't Miss The Chance To Make This Beautifully Maintained Home Your Own - Schedule A Viewing Today!
Property Specifics
| Single Family | |
| — | |
| — | |
| 1978 | |
| — | |
| 2 STORY | |
| No | |
| 0.24 |
| Mc Henry | |
| Scenic Ridge | |
| — / Not Applicable | |
| — | |
| — | |
| — | |
| 11954434 | |
| 1927330028 |
Property History
| DATE: | EVENT: | PRICE: | SOURCE: |
|---|---|---|---|
| 28 Feb, 2024 | Sold | $360,000 | MRED MLS |
| 21 Jan, 2024 | Under contract | $364,900 | MRED MLS |
| 14 Jan, 2024 | Listed for sale | $364,900 | MRED MLS |


Room Specifics
Total Bedrooms: 4
Bedrooms Above Ground: 4
Bedrooms Below Ground: 0
Dimensions: —
Floor Type: —
Dimensions: —
Floor Type: —
Dimensions: —
Floor Type: —
Full Bathrooms: 3
Bathroom Amenities: —
Bathroom in Basement: 0
Rooms: —
Basement Description: Finished
Other Specifics
| 2 | |
| — | |
| Asphalt | |
| — | |
| — | |
| 70X168 | |
| Full | |
| — | |
| — | |
| — | |
| Not in DB | |
| — | |
| — | |
| — | |
| — |
Tax History
| Year | Property Taxes |
|---|---|
| 2024 | $7,003 |
Contact Agent
Nearby Similar Homes
Nearby Sold Comparables

Contact Agent
Listing Provided By
Five Star Realty, Inc
