

610 Deerpath Road, Harvard, Illinois 60033
Sorry, we are updating photos, please update this page in 15 minutes
$252,000
|
Sold
|
|
| Status: | Closed |
| Sqft: | 3,000 |
| Cost/Sqft: | $93 |
| Beds: | 4 |
| Baths: | 4 |
| Year Built: | 1987 |
| Property Taxes: | $5,055 |
| Days On Market: | 7227 |
| Lot Size: | 0,50 |
Description
Price Drasticaly Reduced! Better than New!--intown convience with feel of country living. Quiet end of subdivision cul de sac location. Recent major updating and additions to this home make it a 10!Cathedral and Vaulted clgs. Hardwood floors that are light and bright thruout main and 2nd level.Dual energy effecient furnaces and a/c zoned.Low utility bills and taxes.New floors, windows, roof, siding,fascia,and gutters
Property Specifics
| Single Family | |
| — | |
| Tri-Level | |
| 1987 | |
| Full, Walkout | |
| Aluminum/Vinyl/Steel Siding, Brick | |
| Asphalt | |
| — | |
| No | |
| 0.5 |
| Mc Henry | |
| — | |
| 0 / Not Applicable | |
| None | |
| Public | |
| Public Sewer | |
| Central Air, Zoned | |
| Natural Gas, Forced Air, Sep Heating Systems - 2+, Zoned | |
| 06404913 | |
| 0125302003 |
Nearby Schools
| NAME: | DISTRICT: | DISTANCE: | |
|---|---|---|---|
|
Grade School
Harvard |
50 | — | |
|
Middle School
Harvard Junior High School |
50 | Not in DB | |
|
High School
Harvard High School |
50 | Not in DB | |
Property History
| DATE: | EVENT: | PRICE: | SOURCE: |
|---|---|---|---|
| 21 Feb, 2008 | Sold | $252,000 | MRED MLS |
| 9 Feb, 2008 | Under contract | $279,000 | MRED MLS |
| — | Last price change | $289,000 | MRED MLS |
| 7 Feb, 2007 | Listed for sale | $299,000 | MRED MLS |
Sorry, we are updating photos, please update this page in 15 minutes
Room Specifics
All Bedroom Info:
Total Bedrooms: 4
Bedrooms Above Ground: 4
Bedrooms Below Ground: 0
Total Bedrooms: 4
Bedrooms Above Ground: 4
Bedrooms Below Ground: 0
Second Bedroom Info:
Dimensions: —
Location: —Dimensions: —
Floor Type: Hardwood
Third Bedroom Info:
Dimensions: —
Location: —Dimensions: —
Floor Type: Hardwood
Fourth Bedroom Info:
Dimensions: —
Location: —Dimensions: —
Floor Type: Hardwood
Bathroom Info:
Full Bathrooms: 4
Partial Bathrooms: 1Full Bathrooms: 4
Bathroom Amenities: Separate Shower, Double Sink
Bathroom in Basement: 1
Dining Room Info:
Dimensions: —
Location: —Dimensions: —
Floor Type: Hardwood
Kitchen Info:
Dimensions: —
Location: —Dimensions: —
Floor Type: Hardwood
Features: Eating Area-Breakfast Bar, Island
Living Room Info:
Dimensions: —
Location: —Dimensions: —
Floor Type: Hardwood
Family Room Info:
Dimensions: —
Location: —Dimensions: —
Floor Type: Carpet
Additional Rooms Info:
Rooms: Breakfast Room, Exercise Room, Foyer, Gallery, Recreation Room, Sitting Room
Basement: Full, WalkoutRooms: Breakfast Room, Exercise Room, Foyer, Gallery, Recreation Room, Sitting Room
Other Specifics
| 2 | |
| Concrete Perimeter | |
| Garage | |
| — | |
| — | |
| — | |
| Patio | |
| Cul-De-Sac, Irregular Lot, Wooded | |
| 50X208X150X180 | |
| Unfinished | |
| Full | |
| Vaulted/Cathedral Ceilings | |
| Double Oven, Microwave, Dishwasher, Washer, Dryer | |
| Not in DB | |
| Street Lights, Street Paved | |
| — | |
| Wood Burning, Gas Starter, Heatilator |
Tax History
| Year | Property Taxes |
|---|---|
| 2008 | $5,055 |
Contact Agent
Nearby Similar Homes
702 Bourn Street, Harvard, Illinois 60033
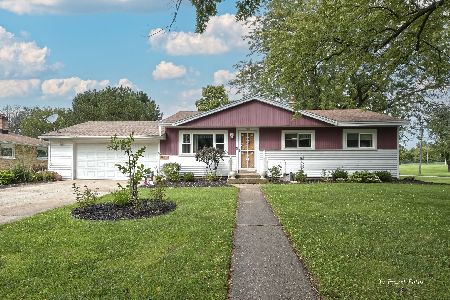
For Sale
$282,900
3 beds / 1.1 baths / 1,744 ft2
Single Family / Built: 1959
85
1205 Garfield Street, Harvard, Illinois 60033
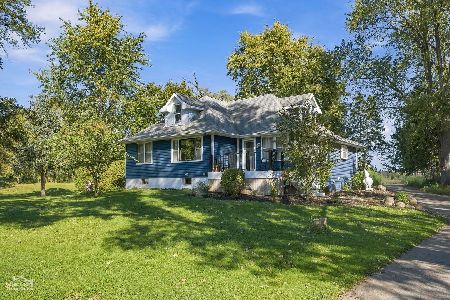
For Sale
$269,000
3 beds / 2.1 baths / 1,400 ft2
Single Family / Built: 1948
30
1104 Jefferson Street, Harvard, Illinois 60033
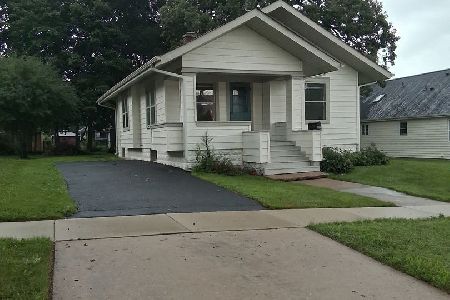
For Sale
$219,000
3 beds / 1.0 baths / 1,100 ft2
Single Family / Built: 1920
100
7715 Us Highway 14, Harvard, Illinois 60033
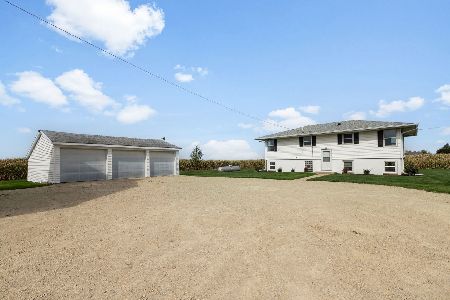
For Sale
$419,900
5 beds / 2.0 baths / 1,920 ft2
Single Family / Built: 1970
36
Nearby Sold Comparables
700 Deerpath Road, Harvard, Illinois 60033

Sold
$154,900
5 beds / 2.1 baths / 2,620 ft2
Single Family / Built: 1975
4469

704 Deerpath Road, Harvard, Illinois 60033
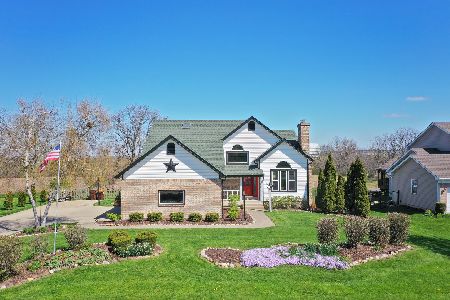
Sold
$395,900
5 beds / 3.1 baths / 3,100 ft2
Single Family / Built: 1999
940
610 Old Orchard, Harvard, Illinois 60033
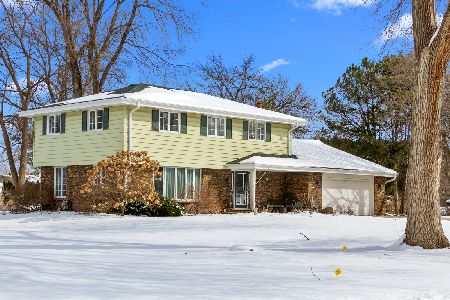
Sold
$299,900
4 beds / 3.0 baths / 2,168 ft2
Single Family / Built: 1970
613
1509 Pheasant Run Road, Harvard, Illinois 60033
Sold
$105,000
4 beds / 3.0 baths / 1,700 ft2
Single Family / Built: 1969
4931
1509 Pheasant Run Road, Harvard, Illinois 60033
Sold
$82,000
4 beds / 3.0 baths / 1,700 ft2
Single Family / Built: 1969
4321
Contact Agent
Listing Provided By
Berkshire Hathaway HomeServices Starck Real Estate
