

610 Delaware Ave, Urbana, Illinois 61801
Subdivision > Hubbard's Terrace
Sorry, we are updating photos, please update this page in 15 minutes
$451,000
|
Sold
|
|
| Status: | Closed |
| Sqft: | 3,219 |
| Cost/Sqft: | $140 |
| Beds: | 5 |
| Baths: | 4 |
| Year Built: | — |
| Property Taxes: | $11,408 |
| Days On Market: | 4560 |
| Lot Size: | 0,00 |
Description
Charming Tudor in Premiere Neighborhood near campus. Original walnut doors, built-ins, hardwoods, french doors and beams. Newer chef's kitchen with commercial grade stainless appliances and extra pantries. 1st floor study or bedroom with built in bookcases. Two "master suites" and two fireplaces. One of few large Tudors in Champaign or Urbana. The home is on open market for the first time in 80 years. Partially finished game room with fireplace in basement. 1500 sq.ft. walk up attic with high ceilings. Don't miss this truly classic home.
Property Specifics
| Single Family | |
| — | |
| Tudor | |
| — | |
| Walkout, Partial | |
| Stone | |
| — | |
| — | |
| No | |
| — |
| Champaign | |
| Hubbard's Terrace | |
| — / — | |
| — | |
| Public | |
| Public Sewer | |
| Central Air | |
| Electric, Natural Gas, Forced Air | |
| 09466825 | |
| 932117357021 |
Nearby Schools
| NAME: | DISTRICT: | DISTANCE: | |
|---|---|---|---|
|
Grade School
Leal |
— | ||
|
Middle School
Ums |
Not in DB | ||
|
High School
Uhs |
Not in DB | ||
Property History
| DATE: | EVENT: | PRICE: | SOURCE: |
|---|---|---|---|
| 12 Jun, 2014 | Sold | $451,000 | MRED MLS |
| 4 May, 2014 | Under contract | $449,900 | MRED MLS |
| 3 May, 2014 | Listed for sale | $449,900 | MRED MLS |
Sorry, we are updating photos, please update this page in 15 minutes
Room Specifics
All Bedroom Info:
Total Bedrooms: 5
Bedrooms Above Ground: 5
Bedrooms Below Ground: 0
Total Bedrooms: 5
Bedrooms Above Ground: 5
Bedrooms Below Ground: 0
Second Bedroom Info:
Dimensions: —
Location: —Dimensions: —
Floor Type: Hardwood
Third Bedroom Info:
Dimensions: —
Location: —Dimensions: —
Floor Type: Hardwood
Fourth Bedroom Info:
Dimensions: —
Location: —Dimensions: —
Floor Type: Hardwood
Bathroom Info:
Full Bathrooms: 4
Partial Bathrooms: 1Full Bathrooms: 4
Bathroom Amenities: —
Bathroom in Basement: —
Dining Room Info:
Dimensions: —
Location: —Dimensions: —
Floor Type: Hardwood
Kitchen Info:
Dimensions: —
Location: —Dimensions: —
Floor Type: Ceramic Tile
Features: Eating Area-Table Space, Pantry-Closet
Living Room Info:
Dimensions: —
Location: —Dimensions: —
Floor Type: Hardwood
Family Room Info:
Dimensions: —
Location: —Dimensions: —
Floor Type: Other
Additional Rooms Info:
Rooms: Bedroom 5, Walk In Closet
Basement: Walkout, PartialRooms: Bedroom 5, Walk In Closet
Other Specifics
| 2 | |
| — | |
| Garage | |
| — | |
| — | |
| — | |
| Deck, Patio, Porch | |
| Fenced Yard | |
| 60 X 90 | |
| — | |
| — | |
| First Floor Bedroom | |
| Dishwasher, Disposal, Range Hood, Range, Refrigerator | |
| Not in DB | |
| — | |
| — | |
| Wood Burning |
Tax History
| Year | Property Taxes |
|---|---|
| 2014 | $11,408 |
Contact Agent
Nearby Similar Homes
408 Florida Avenue, Urbana, Illinois 61801
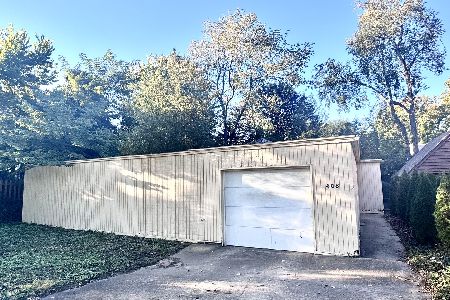
For Sale
$179,900
2 beds / 1.0 baths / 1,768 ft2
Single Family / Built: 1977
21
402 Vermont Avenue, Urbana, Illinois 61801

For Sale
$284,900
3 beds / 1.1 baths / 1,632 ft2
Single Family / Built: 1925
111
809 Delaware Avenue, Urbana, Illinois 61801
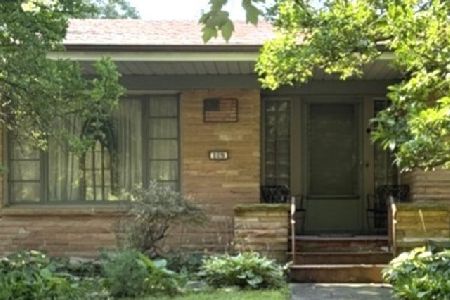
For Sale
$549,900
3 beds / 2.1 baths / 2,600 ft2
Single Family / Built: 1949
130
208 Florida Avenue, Urbana, Illinois 61801
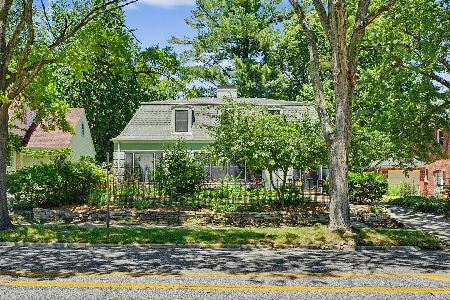
For Sale
$395,000
3 beds / 2.1 baths / 2,484 ft2
Single Family / Built: 1941
137
1203 Race Street, Urbana, Illinois 61801

For Sale
$284,900
3 beds / 1.1 baths / 1,764 ft2
Single Family / Built: 1916
57
801 Nevada Street, Urbana, Illinois 61801

For Sale
$375,000
8 beds / 3.1 baths / 3,687 ft2
Single Family / Built: 1913
124
Nearby Sold Comparables
610 Delaware Avenue, Urbana, Illinois 61801

Sold
$625,000
5 beds / 3.1 baths / 3,052 ft2
Single Family / Built: 1934
1230
609 Vermont Avenue, Urbana, Illinois 61801

Sold
$280,000
4 beds / 2.0 baths / 2,363 ft2
Single Family / Built: 1948
3163
613 Vermont, Urbana, Illinois 61801
Sold
$225,000
3 beds / 2.0 baths / 1,753 ft2
Single Family / Built: 1935
4185
606 Delaware, Urbana, Illinois 61801
Sold
$494,000
5 beds / 3.1 baths / 3,450 ft2
Single Family / Built: 1934
4549
609 Delaware Ave, Urbana, Illinois 61801
Sold
$200,000
3 beds / 3.1 baths / 3,572 ft2
Single Family / Built: 1980
4561
609 Delaware Avenue, Urbana, Illinois 61801
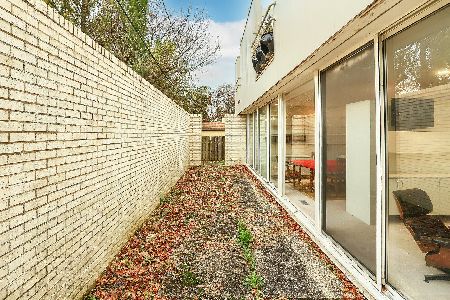
Sold
$575,000
3 beds / 3.1 baths / 3,640 ft2
Single Family / Built: 1980
2134
Contact Agent
Listing Provided By
Coldwell Banker The R.E. Group
