

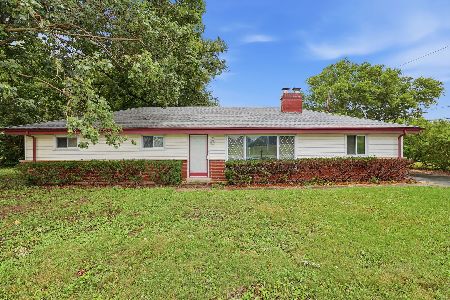
610 Elaine Circle, Prospect Heights, Illinois 60070
Subdivision > Bonnie Brook
Sorry, we are updating photos, please update this page in 15 minutes
$385,000
|
Sold
|
|
| Status: | Closed |
| Sqft: | 1,602 |
| Cost/Sqft: | $268 |
| Beds: | 4 |
| Baths: | 2 |
| Year Built: | 1956 |
| Property Taxes: | $8,086 |
| Days On Market: | 6193 |
| Lot Size: | 0,50 |
Description
WALK THROUGH THE FOYER INTO THE FABULOUSLY DECORATED GREAT ROOM! Kitchen has granite counter tops! Large room perfect for entertaining. Home situated on large wooded lot featuring 5 perennial gardens and shed. Hardwood floors under all carpets. Home exceptionally decorated ready for you to enjoy!
Property Specifics
| Single Family | |
| — | |
| Colonial | |
| 1956 | |
| None | |
| Brick | |
| Asphalt | |
| — | |
| No | |
| 0.5 |
| Cook | |
| Bonnie Brook | |
| 0 / Not Applicable | |
| None | |
| Private Well | |
| Public Sewer | |
| Central Air | |
| Natural Gas, Forced Air | |
| 07378793 | |
| 03233100090000 |
Nearby Schools
| NAME: | DISTRICT: | DISTANCE: | |
|---|---|---|---|
|
Grade School
Robert Frost Elementary School |
21 | — | |
|
Middle School
Oliver W Holmes Middle School |
21 | Not in DB | |
|
High School
Wheeling High School |
214 | Not in DB | |
Property History
| DATE: | EVENT: | PRICE: | SOURCE: |
|---|---|---|---|
| 24 May, 2010 | Sold | $385,000 | MRED MLS |
| 18 Mar, 2010 | Under contract | $429,900 | MRED MLS |
| 12 Nov, 2009 | Listed for sale | $429,900 | MRED MLS |
Sorry, we are updating photos, please update this page in 15 minutes
Room Specifics
All Bedroom Info:
Total Bedrooms: 4
Bedrooms Above Ground: 4
Bedrooms Below Ground: 0
Total Bedrooms: 4
Bedrooms Above Ground: 4
Bedrooms Below Ground: 0
Second Bedroom Info:
Dimensions: —
Location: —Dimensions: —
Floor Type: Hardwood
Third Bedroom Info:
Dimensions: —
Location: —Dimensions: —
Floor Type: Hardwood
Fourth Bedroom Info:
Dimensions: —
Location: —Dimensions: —
Floor Type: Hardwood
Bathroom Info:
Full Bathrooms: 2
Partial Bathrooms: 0Full Bathrooms: 2
Bathroom Amenities: —
Bathroom in Basement: —
Kitchen Info:
Dimensions: —
Location: —Dimensions: —
Floor Type: Hardwood
Features: Eating Area-Breakfast Bar, Island
Laundry Room Info:
Dimensions: —
Location: —Dimensions: —
Floor Type: Other
Living Room Info:
Dimensions: —
Location: —Dimensions: —
Floor Type: Hardwood
Family Room Info:
Dimensions: —
Location: —Dimensions: —
Floor Type: Hardwood
Additional Rooms Info:
Rooms: Foyer
Basement: NoneRooms: Foyer
Other Specifics
| 2 | |
| Concrete Perimeter | |
| Garage | |
| — | |
| — | |
| — | |
| Patio | |
| Corner Lot | |
| 86X149X116X179 | |
| — | |
| Yes | |
| — | |
| Double Oven, Dishwasher, Refrigerator, Washer, Dryer | |
| Not in DB | |
| Street Lights, Street Paved | |
| — | |
| — |
Tax History
| Year | Property Taxes |
|---|---|
| 2010 | $8,086 |
Contact Agent
Nearby Similar Homes
302 Clarendon Street, Prospect Heights, Illinois 60070

For Sale
$399,500
3 beds / 1.0 baths / 1,181 ft2
Single Family / Built: 1938
54
300 Camp Mcdonald Road, Prospect Heights, Illinois 60070

For Sale
$399,900
3 beds / 1.1 baths / 1,197 ft2
Single Family / Built: 1939
7
207 Tully Place, Prospect Heights, Illinois 60070

For Sale
$449,900
3 beds / 1.1 baths / 1,702 ft2
Single Family / Built: 1954
32
Nearby Sold Comparables
9 Elaine Circle, Prospect Heights, Illinois 60070

Sold
$289,000
2 beds / 2.0 baths / 1,400 ft2
Single Family / Built: 1959
4284
9 Elaine Circle, Prospect Heights, Illinois 60070
Sold
$269,000
2 beds / 2.0 baths / 1,330 ft2
Single Family / Built: 1958
2447
4 Elaine Circle, Prospect Heights, Illinois 60070

Sold
$337,500
3 beds / 3.0 baths / 1,602 ft2
Single Family / Built: 1958
2164
608 Camp Mcdonald Road, Prospect Heights, Illinois 60070
Sold
$360,000
2 beds / 2.0 baths / 1,602 ft2
Single Family / Built: 1957
92

Contact Agent
Listing Provided By
Kristine Mulcahy
