

610 Fawn Court, Sleepy Hollow, Illinois 60118
Sorry, we are updating photos, please update this page in 15 minutes
$290,000
|
Sold
|
|
| Status: | Closed |
| Sqft: | 2,456 |
| Cost/Sqft: | $122 |
| Beds: | 4 |
| Baths: | 4 |
| Year Built: | 1977 |
| Property Taxes: | $7,163 |
| Days On Market: | 4594 |
| Lot Size: | 0,00 |
Description
Motivated Seller!Quiet fam frdly Sleepy Hollow retreat is perfect loc in cul-de-sac.Warm 4BR 3.5Ba part fin bsmnt ready for your personal touch.Has a 3 yrs old roof,nw efficiency50 gal wtr htr,serviced yrly high eff furnace,maple HWD floors,corian counters,gleamg SS apple,HUGE backyard 4 entert.LG addition nxt to fam rm adds 400 sq ft of living space(2856tot)Close to train,I90.Credit at clog 4 new carpet.Great Value!
Property Specifics
| Single Family | |
| — | |
| — | |
| 1977 | |
| Partial | |
| Vinyl Siding, Brick | |
| — | |
| — | |
| No | |
| — |
| Kane | |
| — | |
| 0 / Not Applicable | |
| None | |
| Public | |
| Septic-Private | |
| Central Air | |
| Natural Gas, Forced Air | |
| 08570809 | |
| 0329103005 |
Nearby Schools
| NAME: | DISTRICT: | DISTANCE: | |
|---|---|---|---|
|
Grade School
Sleepy Hollow Elementary School |
300 | — | |
|
Middle School
Dundee Middle School |
300 | Not in DB | |
|
High School
Dundee-crown High School |
300 | Not in DB | |
Property History
| DATE: | EVENT: | PRICE: | SOURCE: |
|---|---|---|---|
| 28 Jul, 2014 | Sold | $290,000 | MRED MLS |
| 17 Jun, 2014 | Under contract | $299,900 | MRED MLS |
| — | Last price change | $310,900 | MRED MLS |
| 30 Mar, 2014 | Listed for sale | $314,900 | MRED MLS |
| 15 Apr, 2024 | Sold | $475,000 | MRED MLS |
| 3 Mar, 2024 | Under contract | $475,000 | MRED MLS |
| 28 Feb, 2024 | Listed for sale | $475,000 | MRED MLS |
Sorry, we are updating photos, please update this page in 15 minutes
Room Specifics
All Bedroom Info:
Total Bedrooms: 4
Bedrooms Above Ground: 4
Bedrooms Below Ground: 0
Total Bedrooms: 4
Bedrooms Above Ground: 4
Bedrooms Below Ground: 0
Second Bedroom Info:
Dimensions: —
Location: —Dimensions: —
Floor Type: Carpet
Third Bedroom Info:
Dimensions: —
Location: —Dimensions: —
Floor Type: Carpet
Fourth Bedroom Info:
Dimensions: —
Location: —Dimensions: —
Floor Type: Carpet
Bathroom Info:
Full Bathrooms: 4
Partial Bathrooms: 1Full Bathrooms: 4
Bathroom Amenities: —
Bathroom in Basement: 0
Dining Room Info:
Dimensions: —
Location: —Dimensions: —
Floor Type: Hardwood
Kitchen Info:
Dimensions: —
Location: —Dimensions: —
Floor Type: Ceramic Tile
Features: Eating Area-Table Space, Island, Pantry-Closet
Living Room Info:
Dimensions: —
Location: —Dimensions: —
Floor Type: Carpet
Family Room Info:
Dimensions: —
Location: —Dimensions: —
Floor Type: Carpet
Additional Rooms Info:
Rooms: Bonus Room, Recreation Room
Basement: PartialRooms: Bonus Room, Recreation Room
Other Specifics
| 2 | |
| — | |
| Garage | |
| — | |
| — | |
| — | |
| — | |
| — | |
| 195X180X58X210X15 | |
| — | |
| Full | |
| Hardwood Floors, In-Law Arrangement, First Floor Full Bath | |
| — | |
| Not in DB | |
| — | |
| — | |
| Wood Burning |
Tax History
| Year | Property Taxes |
|---|---|
| 2014 | $7,163 |
| 2024 | $9,373 |
Contact Agent
Nearby Similar Homes
663 Huntington Boulevard, West Dundee, Illinois 60118

For Sale
$524,900
4 beds / 3.1 baths / 3,250 ft2
Single Family / Built: 2004
93

2872 Dartmouth Lane, West Dundee, Illinois 60118

For Sale
$520,000
4 beds / 2.1 baths / 2,270 ft2
Single Family / Built: 2004
47
Nearby Sold Comparables
610 Fawn Court, Sleepy Hollow, Illinois 60118

Sold
$475,000
4 beds / 3.1 baths / 2,896 ft2
Single Family / Built: 1977
972
Sleepy Hollow, Illinois 60118
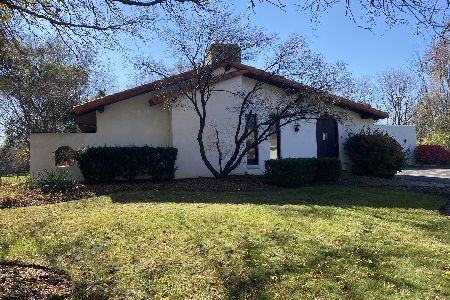
Sold
$250,000
3 beds / 2.0 baths / 1,863 ft2
Single Family / Built: 1970
1455
608 Fawn Court, Sleepy Hollow, Illinois 60118
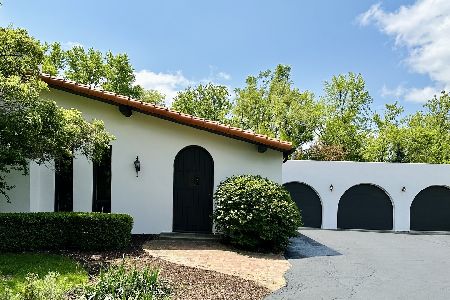
Sold
$439,900
3 beds / 2.0 baths / 1,863 ft2
Single Family / Built: 1970
1256

606 Fawn Court, Sleepy Hollow, Illinois 60118
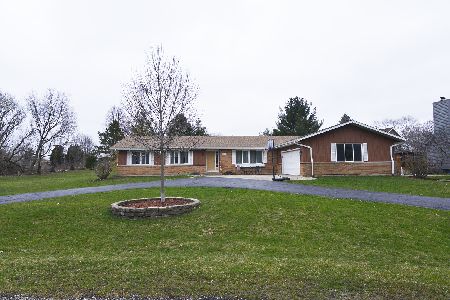
Sold
$365,000
3 beds / 2.0 baths / 2,100 ft2
Single Family / Built: 1969
1666
Contact Agent
Listing Provided By
Brokerocity Inc
