

610 Harding Road, Hinsdale, Illinois 60521
Subdivision > Woodlands
Sorry, we are updating photos, please update this page in 15 minutes
$962,500
|
Sold
|
|
| Status: | Closed |
| Sqft: | 0 |
| Cost/Sqft: | — |
| Beds: | 4 |
| Baths: | 3 |
| Year Built: | 1971 |
| Property Taxes: | $13,396 |
| Days On Market: | 5921 |
| Lot Size: | 0,00 |
Description
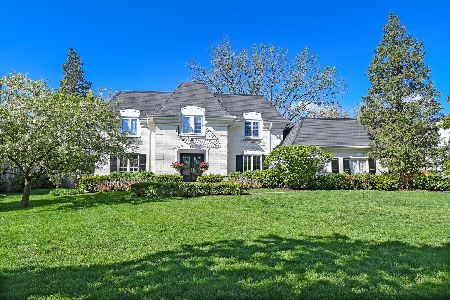
Reminiscent of the gracious era of New Orleans French ambiance! You'll be charmed by this home's thoughtful renovation which includes gleaming hardwoods, exquisite decor, masterful cook's kitchen, custom window treatments throughout, and blended living spaces which flow beautifully from room to room. Wonderful wood work, moldings, & designer tiles. 61" screen TV & speakers included! Lovely landscaping - a treasure!
Property Specifics
| Single Family | |
| — | |
| Other | |
| 1971 | |
| Partial | |
| Brick | |
| Asphalt | |
| — | |
| No | |
| — |
| Cook | |
| Woodlands | |
| 0 / Not Applicable | |
| None | |
| Lake Michigan | |
| Public Sewer, Sewer-Storm | |
| Central Air | |
| Natural Gas, Forced Air | |
| 07606113 | |
| 18073000130000 |
Nearby Schools
| NAME: | DISTRICT: | DISTANCE: | |
|---|---|---|---|
|
Grade School
Oak Elementary School |
181 | — | |
|
Middle School
Hinsdale Middle School |
181 | Not in DB | |
|
High School
Hinsdale Central High School |
86 | Not in DB | |
Property History
| DATE: | EVENT: | PRICE: | SOURCE: |
|---|---|---|---|
| 24 Jan, 2011 | Sold | $962,500 | MRED MLS |
| 7 Jan, 2011 | Under contract | $1,049,000 | MRED MLS |
| 11 Aug, 2010 | Listed for sale | $1,049,000 | MRED MLS |
| 30 Jun, 2021 | Sold | $895,000 | MRED MLS |
| 24 May, 2021 | Under contract | $959,000 | MRED MLS |
| 6 Apr, 2021 | Listed for sale | $959,000 | MRED MLS |
Sorry, we are updating photos, please update this page in 15 minutes
Room Specifics
All Bedroom Info:
Total Bedrooms: 4
Bedrooms Above Ground: 4
Bedrooms Below Ground: 0
Total Bedrooms: 4
Bedrooms Above Ground: 4
Bedrooms Below Ground: 0
Second Bedroom Info:
Dimensions: —
Location: —Dimensions: —
Floor Type: Carpet
Third Bedroom Info:
Dimensions: —
Location: —Dimensions: —
Floor Type: Carpet
Fourth Bedroom Info:
Dimensions: —
Location: —Dimensions: —
Floor Type: Carpet
Bathroom Info:
Full Bathrooms: 3
Partial Bathrooms: 1Full Bathrooms: 3
Bathroom Amenities: —
Bathroom in Basement: 0
Dining Room Info:
Dimensions: —
Location: —Dimensions: —
Floor Type: Hardwood
Kitchen Info:
Dimensions: —
Location: —Dimensions: —
Floor Type: Hardwood
Features: Eating Area-Breakfast Bar, Pantry-Closet
Laundry Room Info:
Dimensions: —
Location: —Dimensions: —
Floor Type: Hardwood
Living Room Info:
Dimensions: —
Location: —Dimensions: —
Floor Type: Carpet
Family Room Info:
Dimensions: —
Location: —Dimensions: —
Floor Type: Hardwood
Additional Rooms Info:
Rooms: Recreation Room, Sun Room
Basement: PartialRooms: Recreation Room, Sun Room
Other Specifics
| 2 | |
| Concrete Perimeter | |
| Garage | |
| — | |
| — | |
| — | |
| Patio | |
| Fenced Yard, Irregular Lot, Landscaped | |
| 85X122X127X175 | |
| Unfinished | |
| Full | |
| Skylight(s), Bar-Wet | |
| Double Oven, Microwave, Dishwasher, Refrigerator, Washer, Dryer, Disposal | |
| Not in DB | |
| Tennis Courts, Street Lights, Street Paved | |
| — | |
| Wood Burning, Gas Starter |
Tax History
| Year | Property Taxes |
|---|---|
| 2011 | $13,396 |
| 2021 | $20,307 |
Contact Agent
Nearby Similar Homes
753 Wilson Lane, Hinsdale, Illinois 60521

For Sale
$2,499,000
5 beds / 6.2 baths / 6,774 ft2
Single Family / Built: 1998
20
325 Princeton Road, Hinsdale, Illinois 60521

For Sale
$2,699,000
6 beds / 6.2 baths / 6,160 ft2
Single Family / Built: 1975
48
5131 Fair Elms Avenue, Western Springs, Illinois 60558

For Sale
$899,000
4 beds / 2.0 baths / 3,114 ft2
Single Family / Built: 1952
14
4910 Grand Avenue, Western Springs, Illinois 60558

For Sale
$937,000
3 beds / 1.1 baths / 2,270 ft2
Single Family / Built: 1936
14
Nearby Sold Comparables
736 Bittersweet Lane, Hinsdale, Illinois 60521

Sold
$1,299,000
5 beds / 3.1 baths / 0 ft2
Single Family / Built: 1971
5241
736 Bittersweet Lane, Hinsdale, Illinois 60521
Sold
$1,399,000
5 beds / 3.1 baths / 0 ft2
Single Family / Built: 1971
6129
749 7th Street, Hinsdale, Illinois 60521
Sold
$699,980
4 beds / 3.1 baths / 3,164 ft2
Single Family / Built: 1954
3627
749 7th Street, Hinsdale, Illinois 60521
Sold
$995,000
4 beds / 3.1 baths / 3,322 ft2
Single Family / Built: 1954
2006
736 Bittersweet Lane, Hinsdale, Illinois 60521
Sold
$1,199,000
5 beds / 3.1 baths / 4,500 ft2
Single Family / Built: 1971
3162
Contact Agent
Listing Provided By
Re/Max Signature Homes
