

610 Otter Way, Oswego, Illinois 60543
Subdivision > Fox Chase Of Oswego
Sorry, we are updating photos, please update this page in 15 minutes
$203,000
|
Sold
|
|
| Status: | Closed |
| Sqft: | 1,704 |
| Cost/Sqft: | $123 |
| Beds: | 3 |
| Baths: | 2 |
| Year Built: | 1997 |
| Property Taxes: | $6,130 |
| Days On Market: | 4196 |
| Lot Size: | 0,23 |
Description
Open Floor Plan-Cathedral Ceilings In Main Floor Living Area & Kitchen-Lookout lower level family room with Berber carpet-Direct garage access from lower level office-Full bath on same level-Amazing bonus storage space in Sub basement or finish for extra 400 Sq ft. of living area-New Windows-New Appliances (2014)-Wired For Alarm system-Cable hookups all rooms-Super size deck w/ companion tiered block planting beds!
Property Specifics
| Single Family | |
| — | |
| Tri-Level | |
| 1997 | |
| Full | |
| Aluminum Siding, Brick | |
| Asphalt | |
| TRI LEVEL | |
| No | |
| 0.23 |
| Kendall | |
| Fox Chase Of Oswego | |
| 0 / Not Applicable | |
| None | |
| Public | |
| Public Sewer, Sewer-Storm | |
| Central Air | |
| Natural Gas, Forced Air | |
| 08926321 | |
| 0212422006 |
Nearby Schools
| NAME: | DISTRICT: | DISTANCE: | |
|---|---|---|---|
|
Grade School
Fox Chase Elementary School |
308 | — | |
|
Middle School
Thompson Junior High School |
308 | Not in DB | |
|
High School
Oswego High School |
308 | Not in DB | |
Property History
| DATE: | EVENT: | PRICE: | SOURCE: |
|---|---|---|---|
| 19 Aug, 2015 | Sold | $203,000 | MRED MLS |
| 23 Jul, 2015 | Under contract | $209,900 | MRED MLS |
| — | Last price change | $219,900 | MRED MLS |
| 17 May, 2015 | Listed for sale | $224,900 | MRED MLS |
Sorry, we are updating photos, please update this page in 15 minutes
Room Specifics
All Bedroom Info:
Total Bedrooms: 3
Bedrooms Above Ground: 3
Bedrooms Below Ground: 0
Total Bedrooms: 3
Bedrooms Above Ground: 3
Bedrooms Below Ground: 0
Second Bedroom Info:
Dimensions: —
Location: —Dimensions: —
Floor Type: Carpet
Third Bedroom Info:
Dimensions: —
Location: —Dimensions: —
Floor Type: Carpet
Bathroom Info:
Full Bathrooms: 2
Partial Bathrooms: 0Full Bathrooms: 2
Bathroom Amenities: —
Bathroom in Basement: 1
Kitchen Info:
Dimensions: —
Location: —Dimensions: —
Floor Type: Vinyl
Features: Eating Area-Table Space, Pantry-Closet
Laundry Room Info:
Dimensions: —
Location: —Dimensions: —
Floor Type: Other
Living Room Info:
Dimensions: —
Location: —Dimensions: —
Floor Type: Carpet
Family Room Info:
Dimensions: —
Location: —Dimensions: —
Floor Type: Carpet
Additional Rooms Info:
Rooms: Foyer, Office
Basement: FullRooms: Foyer, Office
Other Specifics
| 2 | |
| Concrete Perimeter | |
| Garage | |
| — | |
| — | |
| — | |
| Deck | |
| Fenced Yard | |
| 81X123X80X122 | |
| Unfinished | |
| — | |
| Vaulted/Cathedral Ceilings | |
| Range, Dishwasher, Refrigerator, Washer, Dryer, Disposal | |
| Not in DB | |
| Sidewalks, Street Lights, Street Paved | |
| — | |
| — |
Tax History
| Year | Property Taxes |
|---|---|
| 2015 | $6,130 |
Contact Agent
Nearby Similar Homes
199 Willowwood Drive, Oswego, Illinois 60543

For Sale
$559,900
4 beds / 2.1 baths / 3,321 ft2
Single Family / Built: 2002
54
103 Mary Street, Oswego, Illinois 60543
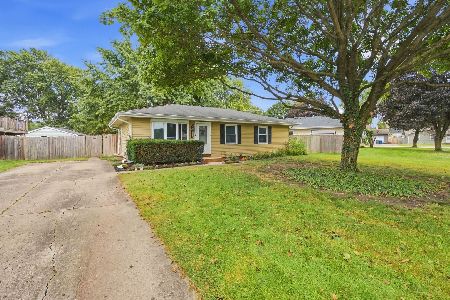
For Sale
$290,000
3 beds / 1.0 baths / 1,019 ft2
Single Family / Built: 1978
54

Nearby Sold Comparables

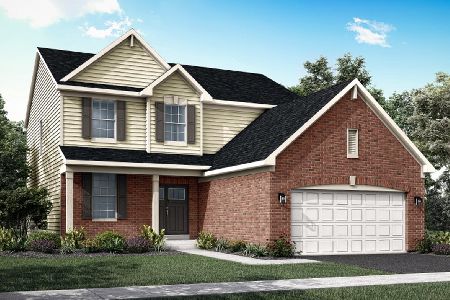
608 Otter Way, Oswego, Illinois 60543

Sold
$249,800
3 beds / 2.0 baths / 1,348 ft2
Single Family / Built: 1998
2750
612 Otter Way, Oswego, Illinois 60543
Sold
$185,000
3 beds / 2.1 baths / 2,380 ft2
Single Family / Built: 2002
4887

609 Woodchuck Trail, Oswego, Illinois 60543
Sold
$239,900
4 beds / 2.1 baths / 2,409 ft2
Single Family / Built: 1997
2564
Contact Agent
Listing Provided By
RE/MAX of Naperville
