

351 Whitewater Lane, Oswego, Illinois 60543


$435,000
|
For Sale
|
|
| Status: | Active |
| Sqft: | 2,676 |
| Cost/Sqft: | $163 |
| Beds: | 4 |
| Baths: | 3 |
| Year Built: | 2001 |
| Property Taxes: | $9,679 |
| Lot Size: | 0,26 |
Description
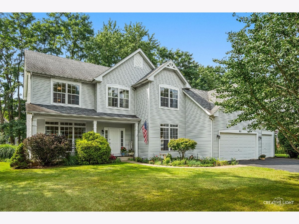
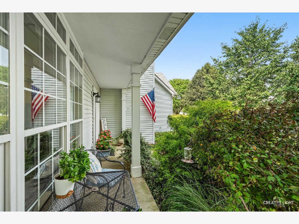
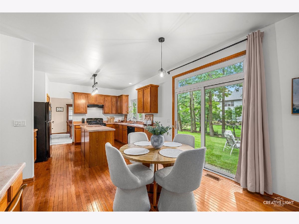
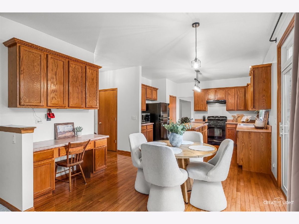
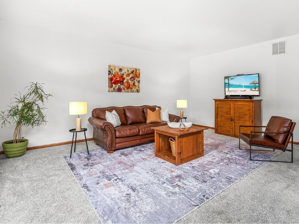
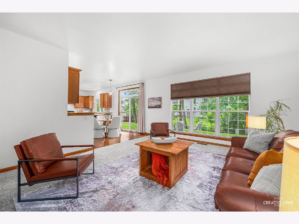
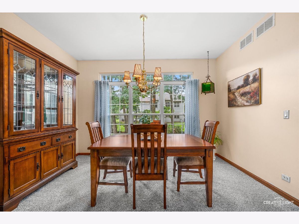
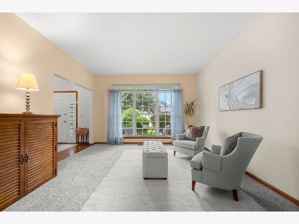
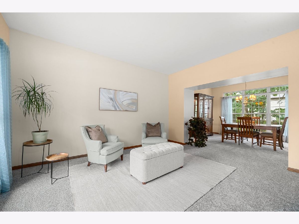
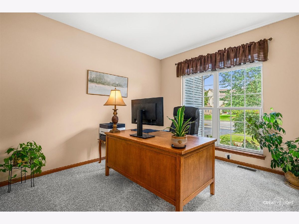
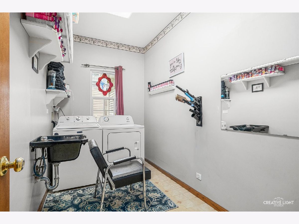
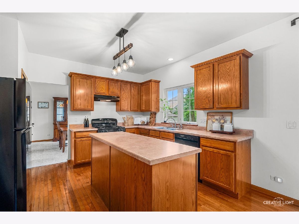
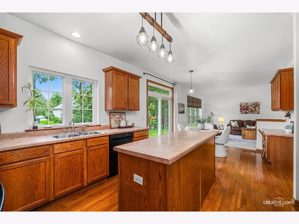
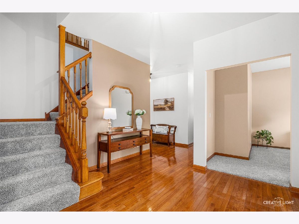
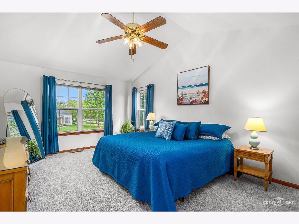
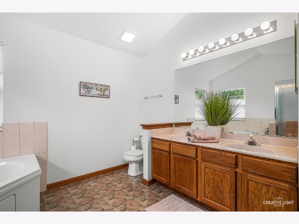
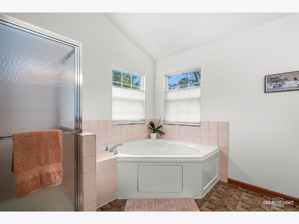
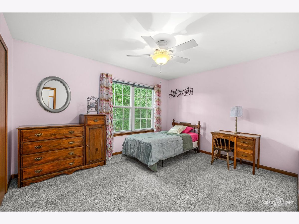
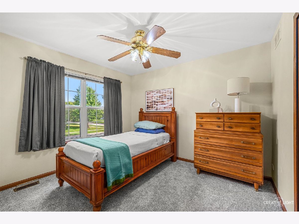
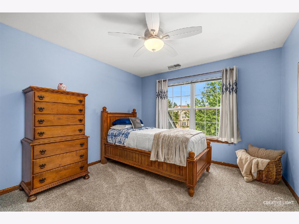
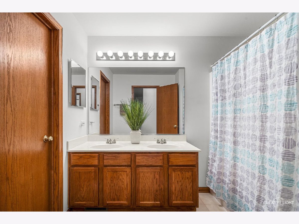
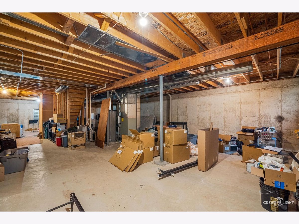
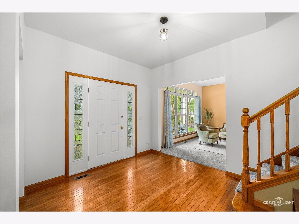
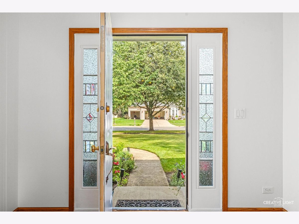
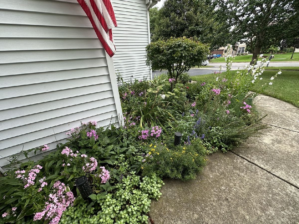
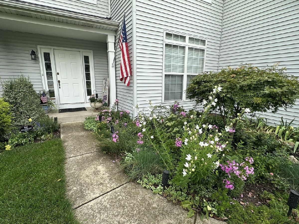
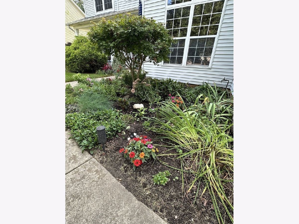
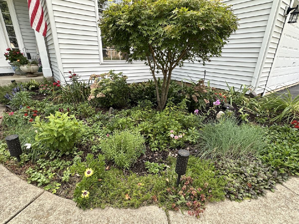
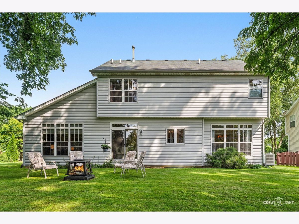
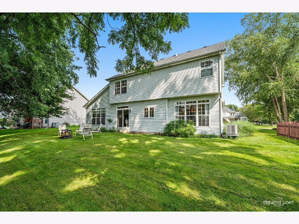
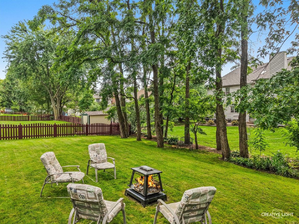
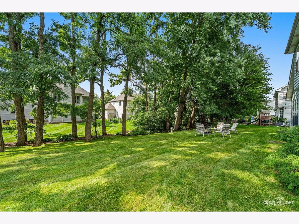
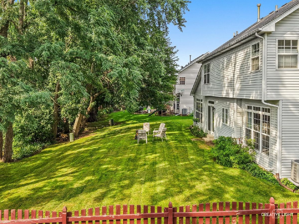
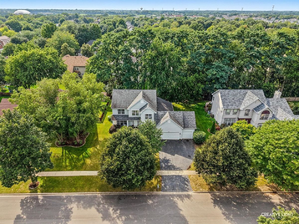
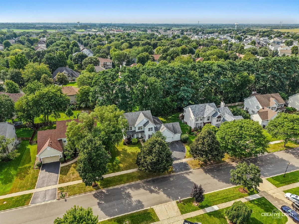
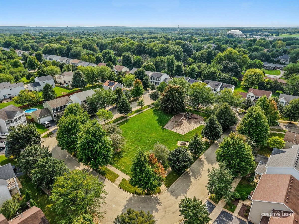
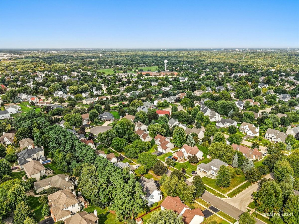
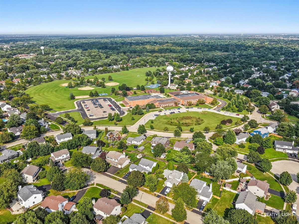
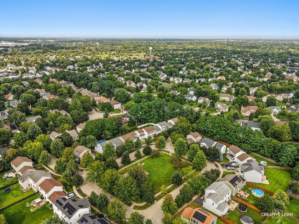
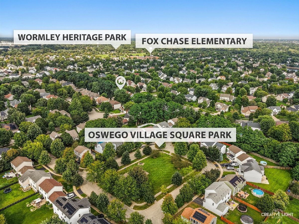
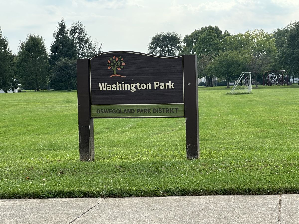
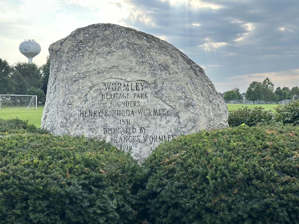
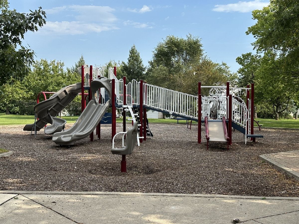
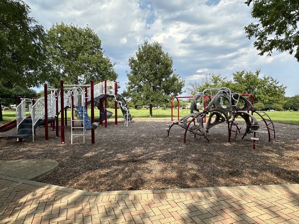
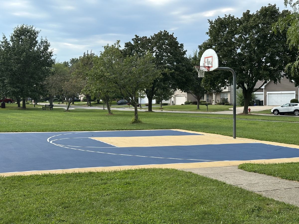
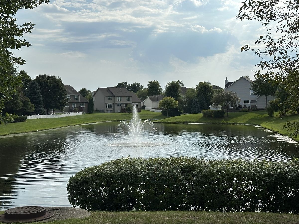
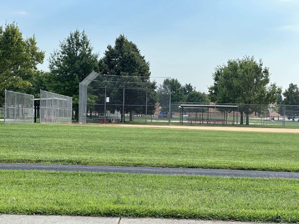
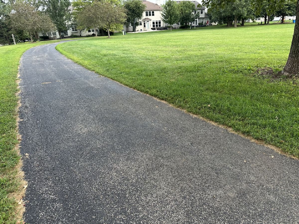
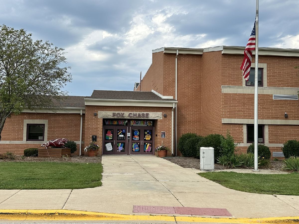
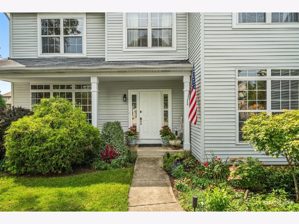
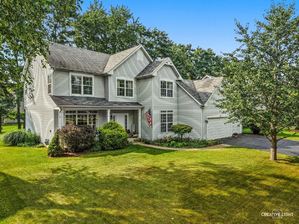
Welcome home to this 4 bedroom with over 2,600sf, a 1st floor office, a 1st floor laundry room, 3 car garage and a full, deep pour, roughed-in basement. In the last 7 years these original owners have replaced the A/C, furnace, washer, dryer, refrigerator and dishwasher. There are real hardwood floors, fresh paint and brand new carpet throughout! The kitchen has beautiful, tall 36" cabinets and a pantry with 5 shelves! There is an island with electric, a planning desk with extra storage and a sliding glass door that leads to the tree lined, private backyard. The flower garden overflows with vibrant colors and the full porch allows for front row viewing as the seasons change. Back inside, the living room and dining room round out the 1st floor making this home welcoming to everyone with so much space. Leading you to the upstairs is the welcoming front foyer with the custom-made, stained glass windows flanking the front door adding to the charm of this home. Upstairs you will discover the primary suite with its vaulted bedroom & bathroom ceilings and a huge walk-in closet with wire rack shelving. The private, primary full bathroom has a cozy, corner soaker tub with plenty of outside natural lighting, a double vanity, a linen closet and separate shower. The other 3 bedrooms share a full hallway bathroom that is complete with a double sink, a vanity for extra storage, a tub/shower combo, a separate water closet and two hallway linen closets. All the bedrooms have a ceiling fan / light and NEW carpet throughout! This street is more of a cul de sac because there is no thru traffic and these original owners say it is so quiet and peaceful yet so close to all the amenities! This home is walking distance to two neighborhood parks and the local elementary is around the corner. Hop on your bike and cross the bridge and you will be in the midst of all the fun downtown Oswego has to offer with its walking paths, the Fox River, festivals, farmers market, parades, restaurants and quaint local shops. All the restaurants & stores on Route 34/Ogden and Orchard Road makes shopping so convenient. Welcome to a home that is ready for your celebrations and memories!
Property Specifics
| Single Family | |
| — | |
| — | |
| 2001 | |
| Unfinished, Bath/Stubbed, 9 ft + pour, Full | |
| Vinyl Siding | |
| Asphalt | |
| Carrington | |
| No | |
| 0.26 |
| Kendall | |
| River Run | |
| 300 / Annual | |
| Other | |
| Public | |
| Public Sewer | |
| Central Air | |
| Natural Gas, Forced Air | |
| No | |
| 12747241 | |
| 0318121026 |
Nearby Schools
| NAME: | DISTRICT: | DISTANCE: | |
|---|---|---|---|
|
Grade School
Fox Chase Elementary School |
308 | — | |
|
Middle School
Traughber Junior High School |
308 | Not in DB | |
|
High School
Oswego High School |
308 | Not in DB | |
Room Specifics
Total Bedrooms: 4
Bedrooms Above Ground: 4
Bedrooms Below Ground: 0
Dimensions: 18X13
Floor Type: Carpet
Dimensions: 13X11
Floor Type: Carpet
Dimensions: 12X11
Floor Type: Carpet
Dimensions: 11X10
Floor Type: Carpet
Full Bathrooms: 3
Bathroom Amenities: Separate Shower, Double Sink, Soaking Tub
Bathroom in Basement: 0
Dimensions: 13X10
Floor Type: Carpet
Dimensions: 13X13
Floor Type: Hardwood
Features: Eating Area-Table Space, Island, Pantry-Closet
Dimensions: 11X6
Floor Type: Linoleum
Dimensions: 13X14
Floor Type: Carpet
Dimensions: 19X16
Floor Type: Carpet
Rooms: Eating Area, Foyer, Office
Name: Eating Area
Dimensions: 12X10
Floor Type: Hardwood
Name: Foyer
Dimensions: 10X11
Floor Type: Hardwood
Name: Office
Dimensions: 14X11
Floor Type: Carpet
Other Specifics
| 3 | |
| — | |
| Asphalt, Garage Door Opener, Garage Owned, Attached, Garage | |
| Main Level, Sink | |
| Hardwood | |
| — | |
| — | |
| Mature Trees | |
| 92x125 | |
| — | |
| Full | |
| Vaulted Ceiling(s), Walk-In Closet(s), High Ceilings | |
| Range, Microwave, Dishwasher, Refrigerator, Washer, Dryer, Disposal | |
| Not in DB | |
| Park, Curbs, Sidewalks, Street Lights, Street Paved | |
| — | |
| — |
Contact Agent
Nearby Similar Homes




Nearby Sold Comparables

Contact Agent
Listing Provided By
Baird & Warner
