

6105 Canterbury Lane, Hoffman Estates, Illinois 60192
Subdivision > Canterbury Fields


$244,000
|
Sold
|
|
| Status: | Closed |
| Sqft: | 1,880 |
| Cost/Sqft: | $133 |
| Beds: | 2 |
| Baths: | 3 |
| Year Built: | 2007 |
| Property Taxes: | $7,066 |
| Days On Market: | 2218 |
| Lot Size: | 0,00 |
Description
Perfect End Unit in Canterbury Fields Subdivision. New hardwood flooring and new carpet throughout the entire first floor. Volume ceilings and tons of light throughout the unit! Updated kitchen with granite countertops, 42" cabinets, all stainless appliances, and built in breakfast bar open up to a spacious eat in area. Bright loft space on the second level perfect for a 3rd Bedroom, office space, or hang out area. Huge master bedroom with sitting area and walk in closet. Master bathroom has double sinks and separate shower and bath tub. Laundry room on second floor! Hang out and grill on your private deck!
Property Specifics
| Condos/Townhomes | |
| 2 | |
| — | |
| 2007 | |
| Full | |
| Vinyl Siding, Brk/Stn Veneer Frnt | |
| Asphalt | |
| — | |
| No | |
| — |
| Cook | |
| Canterbury Fields | |
| 230 / Monthly | |
| Parking, Exterior Maintenance, Lawn Care, Snow Removal | |
| Public | |
| Public Sewer | |
| Central Air | |
| Natural Gas | |
| 10883323 | |
| 06081110071254 |
Nearby Schools
| NAME: | DISTRICT: | DISTANCE: | |
|---|---|---|---|
|
Grade School
Lincoln Elementary School |
46 | — | |
|
Middle School
Larsen Middle School |
46 | Not in DB | |
|
High School
Elgin High School |
46 | Not in DB | |
Property History
| DATE: | EVENT: | PRICE: | SOURCE: |
|---|---|---|---|
| 10 Dec, 2020 | Sold | $244,000 | MRED MLS |
| 13 Oct, 2020 | Under contract | $249,900 | MRED MLS |
| 26 Sep, 2020 | Listed for sale | $249,900 | MRED MLS |
| 27 Jan, 2025 | Sold | $356,250 | MRED MLS |
| 16 Dec, 2024 | Under contract | $360,000 | MRED MLS |
| 5 Dec, 2024 | Listed for sale | $360,000 | MRED MLS |


Room Specifics
All Bedroom Info:
Total Bedrooms: 2
Bedrooms Above Ground: 2
Bedrooms Below Ground: 0
Total Bedrooms: 2
Bedrooms Above Ground: 2
Bedrooms Below Ground: 0
Second Bedroom Info:
Dimensions: —
Location: —Dimensions: —
Floor Type: Carpet
Bathroom Info:
Full Bathrooms: 3
Partial Bathrooms: 1Full Bathrooms: 3
Bathroom Amenities: Separate Shower, Soaking Tub
Bathroom in Basement: 0
Dining Room Info:
Dimensions: —
Location: —Dimensions: —
Floor Type: Hardwood
Kitchen Info:
Dimensions: —
Location: —Dimensions: —
Floor Type: Hardwood
Features: Eating Area-Breakfast Bar, Granite Counters, Updated Kitchen
Living Room Info:
Dimensions: —
Location: —Dimensions: —
Floor Type: Carpet
Additional Rooms Info:
Rooms: Loft
Basement: FullRooms: Loft
Other Specifics
| 2 | |
| Concrete Perimeter | |
| Garage | |
| — | |
| — | |
| — | |
| Deck, Storms/Screens, End Unit | |
| Common Grounds | |
| COMMON | |
| — | |
| Full | |
| Vaulted/Cathedral Ceilings, Hardwood Floors, Second Floor Laundry | |
| Range, Microwave, Dishwasher, Refrigerator, Freezer, Washer, Dryer, Disposal, Stainless Steel Appliance(s), Gas Oven | |
| Not in DB | |
| — | |
| — | |
| — |
Tax History
| Year | Property Taxes |
|---|---|
| 2020 | $7,066 |
| 2025 | $7,757 |
Contact Agent
Nearby Similar Homes
1905 Maureen Drive, Hoffman Estates, Illinois 60192
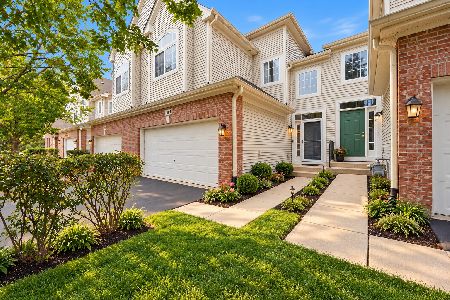
For Sale
$379,999
3 beds / 2.1 baths / 1,850 ft2
Condos/Townhomes / Built: 2004
11
1830 Maureen Drive, Hoffman Estates, Illinois 60192
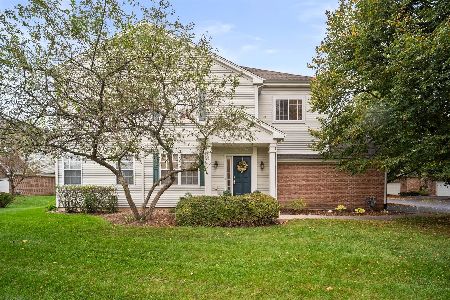
For Sale
$400,000
3 beds / 2.1 baths / 1,740 ft2
Condos/Townhomes / Built: 2004
9
6052 Canterbury Lane, Hoffman Estates, Illinois 60192
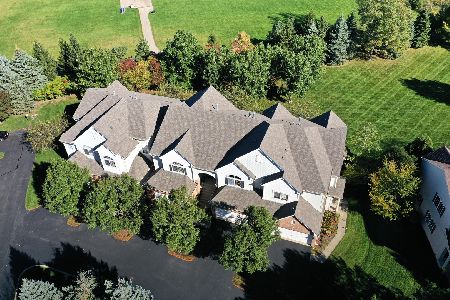
For Sale
$399,900
3 beds / 2.1 baths / 1,559 ft2
Condos/Townhomes / Built: 2004
0
6061 Delaney Drive, Hoffman Estates, Illinois 60192
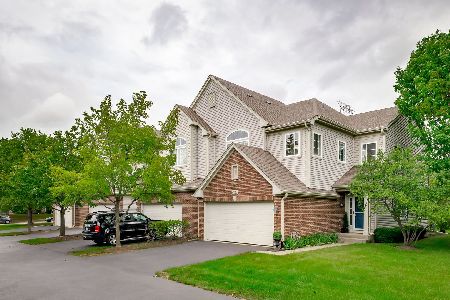
For Sale
$450,000
2 beds / 3.1 baths / 1,844 ft2
Condos/Townhomes / Built: 2004
35
1121 Loganbury Court, Elgin, Illinois 60120
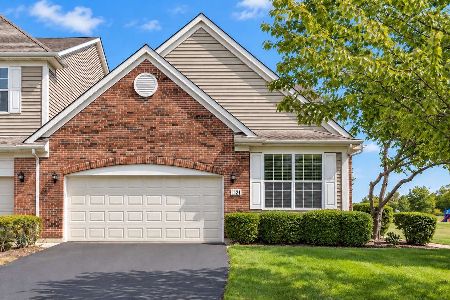
For Sale
$389,900
2 beds / 2.1 baths / 1,926 ft2
Condos/Townhomes / Built: 2008
20
1226 Bradley Circle, Elgin, Illinois 60120
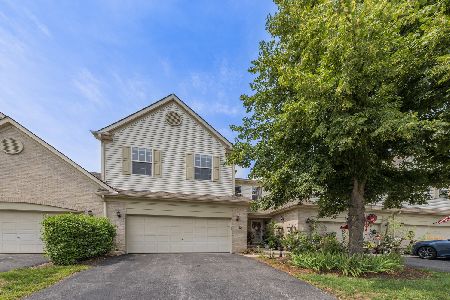
For Sale
$359,900
3 beds / 2.1 baths / 1,835 ft2
Condos/Townhomes / Built: 2005
51
Nearby Sold Comparables
6105 Canterbury Lane, Hoffman Estates, Illinois 60192

Sold
$360,000
2 beds / 2.1 baths / 1,880 ft2
Condos/Townhomes / Built: 2007
687
6101 Canterbury Lane, Hoffman Estates, Illinois 60192

Sold
$279,900
2 beds / 2.1 baths / 1,560 ft2
Condos/Townhomes / Built: 2004
6896
6101 Canterbury Lane, Hoffman Estates, Illinois 60192

Sold
$265,000
2 beds / 2.1 baths / 1,560 ft2
Condos/Townhomes / Built: 2004
1667
6099 Canterbury Lane, Hoffman Estates, Illinois 60192
Sold
$269,990
2 beds / 2.1 baths / 1,512 ft2
Condos/Townhomes / Built: 2005
6420
6099 Canterbury Lane, Hoffman Estates, Illinois 60192
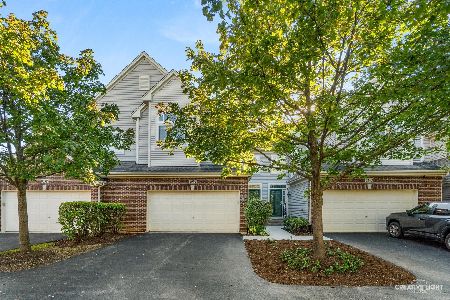
Sold
$377,750
2 beds / 2.1 baths / 1,512 ft2
Condos/Townhomes / Built: 2005
372
1901 Maureen Drive, Hoffman Estates, Illinois 60192
Sold
$229,900
2 beds / 2.1 baths / 1,600 ft2
Condos/Townhomes / Built: 2004
2599
Contact Agent
Listing Provided By
RE/MAX At Home
