

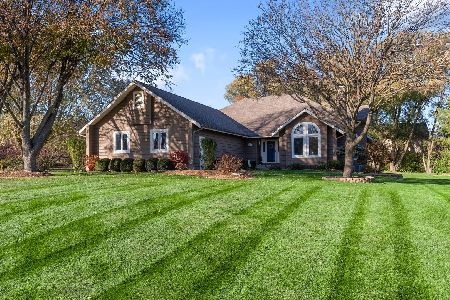
6108 Misty Pine Court, Crystal Lake, Illinois 60012


$402,500
|
Sold
|
|
| Status: | Closed |
| Sqft: | 2,067 |
| Cost/Sqft: | $197 |
| Beds: | 3 |
| Baths: | 3 |
| Year Built: | 1993 |
| Property Taxes: | $7,809 |
| Days On Market: | 2287 |
| Lot Size: | 2,00 |
Description
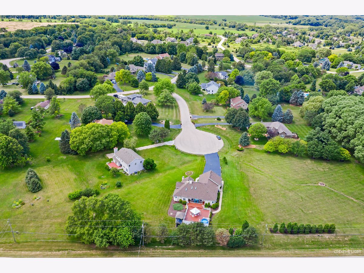
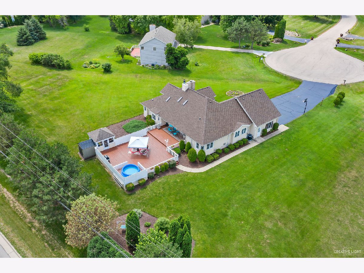
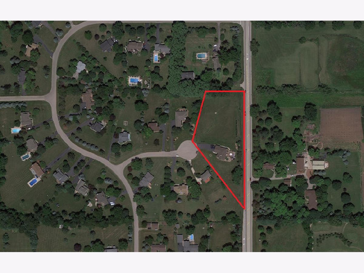
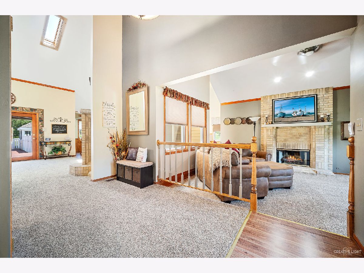
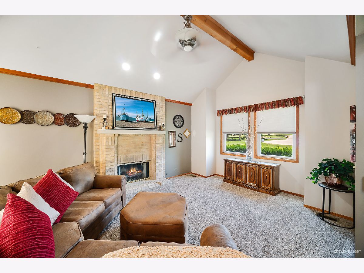
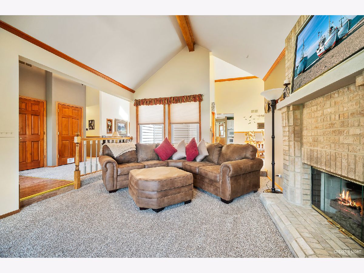
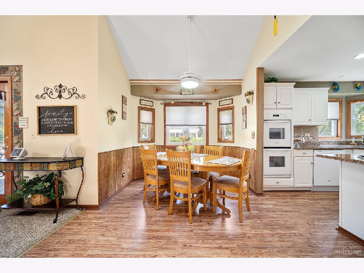
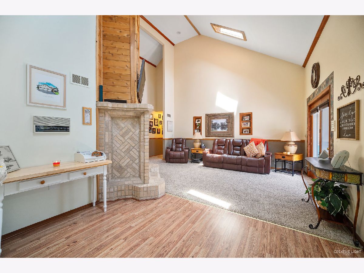
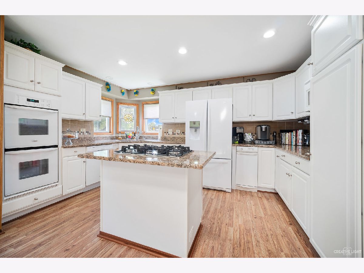
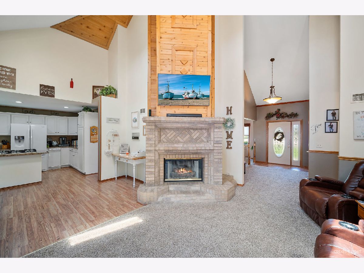
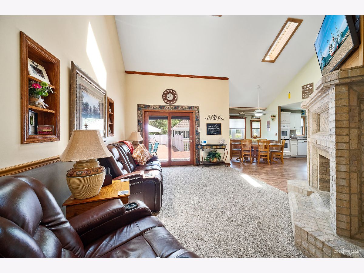
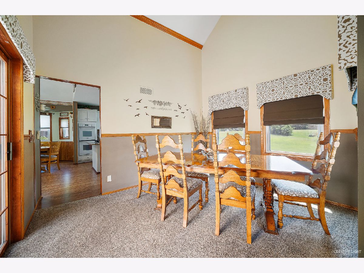
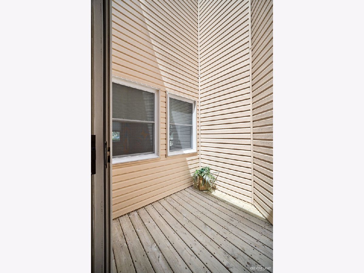
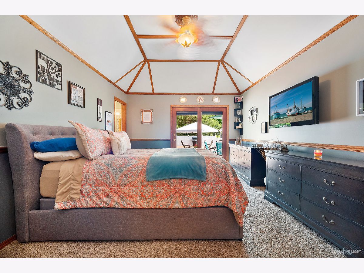
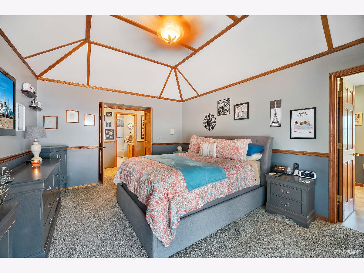
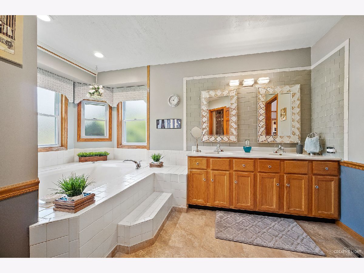
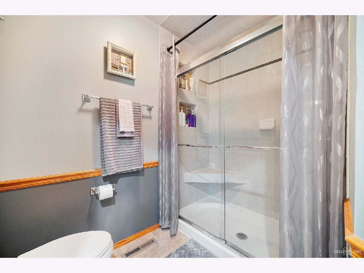
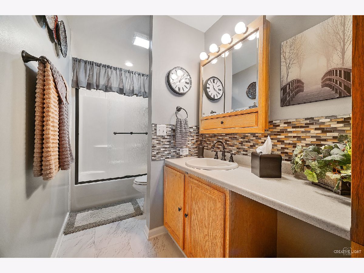
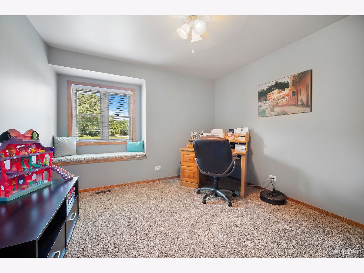
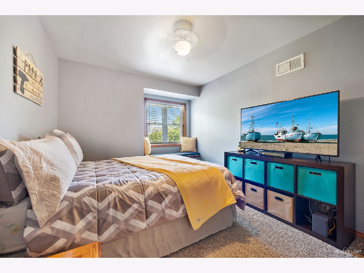
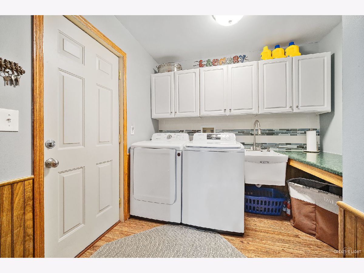
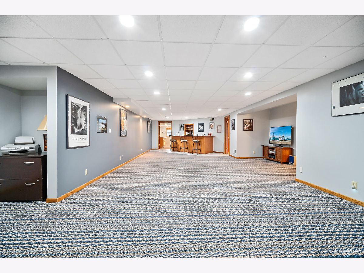
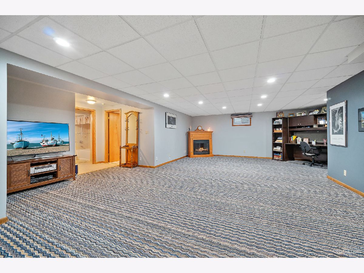
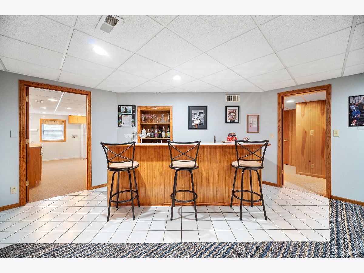
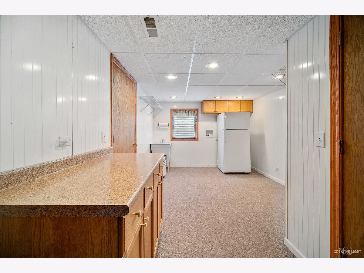
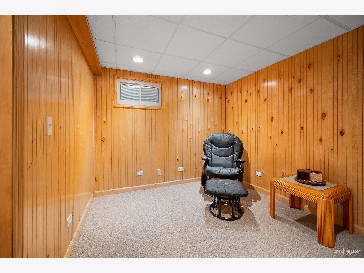
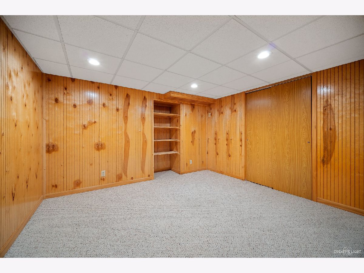
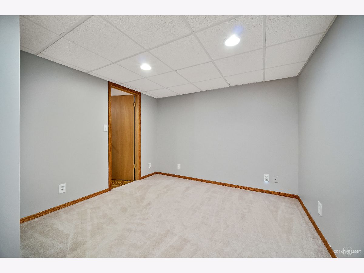
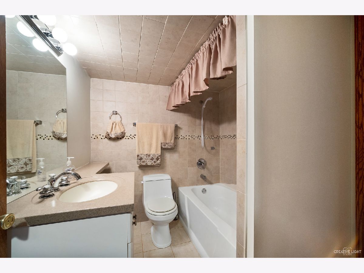
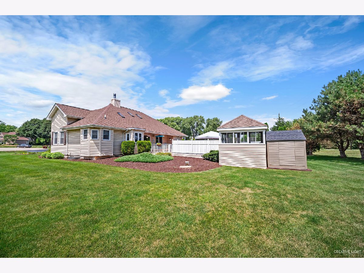
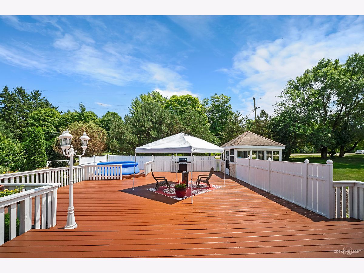
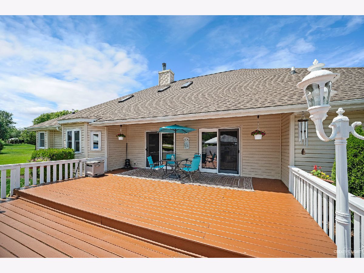
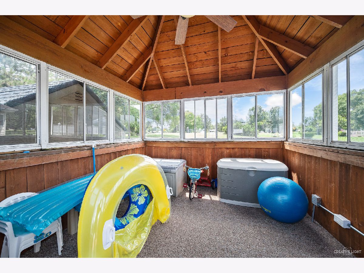
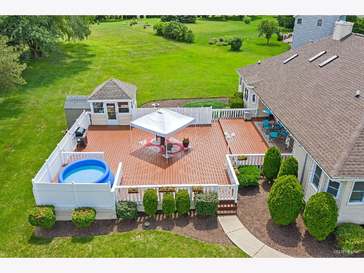
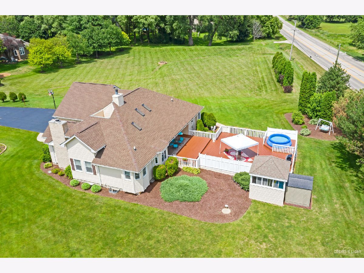
Please see pictures and video attached to this listing. Lot is actually 2 full acres including the empty 1 acre lot with firepit, directly to the North of the home! Original owners hate to leave, but are ready to start their new chapter and pass along this wonderful, custom built 4-bedroom 3-full bathroom home to its new owners. Ranch living at its finest, the owner is a professional builder/contractor that built this home to last with superior 2x6 construction and high-end materials! Wide open floor plan that includes volume ceilings, loads of light and very generous room sizes. This-home-is-comfortable! It's also perfect for entertaining and hosting your large family gatherings. Two custom masonry fireplaces compliment the formal sunk-in living room and wide-open family room that flows perfectly into your gourmet kitchen with skylights, granite counters, recessed lighting and very large breakfast nook. Cooking is a breeze with the double oven, updated appliances, and large cooktop in center island. The home even has a trash compactor and central vacuum! There is also a very custom atrium space just off the formal dining room in the center of the home that you must see to believe! Walk in and immediately relax as you enter the huge Master Bedroom with tray ceiling and access to the private back deck. The Master also includes an ultra-luxury bath with 2-person jetted spa tub, separate shower, and very large walk in closet! From the solid wood 6 panel doors to the cedar in the closets everything is as it should be in this quality home! The home is also just as large in the full finished basement as it is on the main level and could easily accommodate an in-law arrangement if desired. Large mudroom and first floor laundry are just off the oversized 3 car garage that has storage everywhere! Then there's the enormous and very private back deck that includes multiple outdoor living areas, custom 3 season room with screens, ceiling fan and electric that's perfect for outdoor dining or game nights! The professionally landscaped yard is very serene and includes an irrigation system and invisible fence for your dogs. Newer roof, furnace, and A/C as well as all mechanicals! Third fireplace, desk, and refrigerator in the basement are included!
Property Specifics
| Single Family | |
| — | |
| Ranch | |
| 1993 | |
| Full | |
| Vinyl Siding, Brick | |
| Asphalt | |
| — | |
| No | |
| 2 |
| Mc Henry | |
| Raintree Ridge | |
| — / Not Applicable | |
| None | |
| Private Well | |
| Septic-Private | |
| Central Air | |
| Natural Gas, Forced Air | |
| 10792328 | |
| 1408478017 |
Property History
| DATE: | EVENT: | PRICE: | SOURCE: |
|---|---|---|---|
| 22 Oct, 2020 | Sold | $402,500 | MRED MLS |
| 1 Sep, 2020 | Under contract | $407,900 | MRED MLS |
| — | Last price change | $414,900 | MRED MLS |
| 23 Jul, 2020 | Listed for sale | $414,900 | MRED MLS |
| 19 Apr, 2024 | Sold | $450,000 | MRED MLS |
| 6 Mar, 2024 | Under contract | $475,000 | MRED MLS |
| — | Last price change | $489,900 | MRED MLS |
| 15 Dec, 2023 | Listed for sale | $499,900 | MRED MLS |

Room Specifics
Total Bedrooms: 4
Bedrooms Above Ground: 3
Bedrooms Below Ground: 1
Dimensions: —
Floor Type: Carpet
Dimensions: —
Floor Type: Carpet
Dimensions: —
Floor Type: Carpet
Full Bathrooms: 3
Bathroom Amenities: Separate Shower, Double Sink, Soaking Tub
Bathroom in Basement: 1
Dimensions: —
Floor Type: Carpet
Dimensions: —
Floor Type: Wood Laminate
Features: Eating Area-Table Space, Island
Dimensions: —
Floor Type: Wood Laminate
Dimensions: —
Floor Type: Carpet
Dimensions: —
Floor Type: Carpet
Rooms: Recreation Room, Exercise Room, Storage, Other Room
Other Specifics
| 3 | |
| Concrete Perimeter | |
| Garage | |
| — | |
| — | |
| — | |
| Deck, Storms/Screens, Invisible Fence | |
| — | |
| 349X113X266X158X588X46 | |
| — | |
| Full | |
| Vaulted/Cathedral Ceilings, Skylight(s), Wood Laminate Floors, First Floor Bedroom, First Floor Laundry, First Floor Full Bath, Walk-In Closet(s) | |
| Double Oven, Microwave, Dishwasher, Refrigerator, Washer, Dryer, Disposal, Trash Compactor, Wine Refrigerator, Cooktop, Water Softener Owned | |
| Not in DB | |
| — | |
| — | |
| Electric, Gas Log, Gas Starter |
Tax History
| Year | Property Taxes |
|---|---|
| 2020 | $7,809 |
| 2024 | $8,929 |
Contact Agent
Nearby Similar Homes
Nearby Sold Comparables


Contact Agent
Listing Provided By
REMAX Horizon
