

6115 Raintree Drive, Crystal Lake, Illinois 60012
Sorry, we are updating photos, please update this page in 15 minutes
$400,000
|
Sold
|
|
| Status: | Closed |
| Sqft: | 3,200 |
| Cost/Sqft: | $120 |
| Beds: | 4 |
| Baths: | 3 |
| Year Built: | 1991 |
| Property Taxes: | $10,475 |
| Days On Market: | 4446 |
| Lot Size: | 1,00 |
Description
Resort Living in your own back Yard! Inground pool surrounded by a professionally installed paver patio and garden.Upgraded I kitchen w/ granite, breakfast bar and four season sunroom. Newly refinished dark hardwood floors. New carpet in all bedrooms. New Entry door opens in to a gorgeous staircase. Sunken Den w/built ins, sunken Family Room w/ brick fireplace. 3.5car garage.New roof 2008,Hardy Plank siding, cedar tr
Property Specifics
| Single Family | |
| — | |
| Traditional | |
| 1991 | |
| Partial | |
| Other | |
| — | |
| — | |
| No | |
| 1 |
| Mc Henry | |
| — | |
| 0 / Not Applicable | |
| None | |
| Private Well | |
| Septic-Private | |
| Central Air | |
| Natural Gas, Forced Air | |
| 08710745 | |
| 1408478004 |
Nearby Schools
| NAME: | DISTRICT: | DISTANCE: | |
|---|---|---|---|
|
Grade School
North Elementary School |
47 | — | |
|
Middle School
Hannah Beardsley Middle School |
47 | Not in DB | |
|
High School
Prairie Ridge High School |
155 | Not in DB | |
Property History
| DATE: | EVENT: | PRICE: | SOURCE: |
|---|---|---|---|
| 7 Nov, 2014 | Sold | $400,000 | MRED MLS |
| 5 Sep, 2014 | Under contract | $384,000 | MRED MLS |
| — | Last price change | $184,000 | MRED MLS |
| 25 Aug, 2014 | Listed for sale | $384,000 | MRED MLS |
Sorry, we are updating photos, please update this page in 15 minutes
Room Specifics
All Bedroom Info:
Total Bedrooms: 4
Bedrooms Above Ground: 4
Bedrooms Below Ground: 0
Total Bedrooms: 4
Bedrooms Above Ground: 4
Bedrooms Below Ground: 0
Second Bedroom Info:
Dimensions: —
Location: —Dimensions: —
Floor Type: Carpet
Third Bedroom Info:
Dimensions: —
Location: —Dimensions: —
Floor Type: Carpet
Fourth Bedroom Info:
Dimensions: —
Location: —Dimensions: —
Floor Type: Carpet
Bathroom Info:
Full Bathrooms: 3
Partial Bathrooms: 1Full Bathrooms: 3
Bathroom Amenities: Whirlpool, Separate Shower, Double Sink, Garden Tub
Bathroom in Basement: 0
Dining Room Info:
Dimensions: —
Location: —Dimensions: —
Floor Type: Hardwood
Kitchen Info:
Dimensions: —
Location: —Dimensions: —
Floor Type: Hardwood
Features: Eating Area-Breakfast Bar, Eating Area-Table Space, Island, Pantry-Butler, Pantry-Closet
Laundry Room Info:
Dimensions: —
Location: —Dimensions: —
Floor Type: Slate
Living Room Info:
Dimensions: —
Location: —Dimensions: —
Floor Type: Carpet
Family Room Info:
Dimensions: —
Location: —Dimensions: —
Floor Type: Carpet
Additional Rooms Info:
Rooms: Den, Sun Room
Basement: PartialRooms: Den, Sun Room
Other Specifics
| 3 | |
| — | |
| Garage, Space/s | |
| — | |
| — | |
| — | |
| Porch, Brick Paver Patio, In Ground Pool, Outdoor Fireplace | |
| Landscaped, Wooded | |
| 1 | |
| Full,Unfinished | |
| Full | |
| Vaulted/Cathedral Ceilings, Hardwood Floors, First Floor Laundry | |
| Range, Microwave, Dishwasher, Disposal, Stainless Steel Appliance(s), Wine Refrigerator | |
| Not in DB | |
| Pool, Street Paved | |
| — | |
| Wood Burning, Gas Log, Gas Starter |
Tax History
| Year | Property Taxes |
|---|---|
| 2014 | $10,475 |
Contact Agent
Nearby Similar Homes
Nearby Sold Comparables
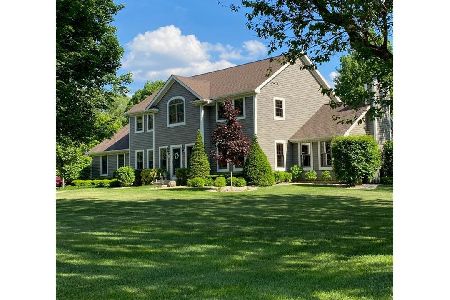
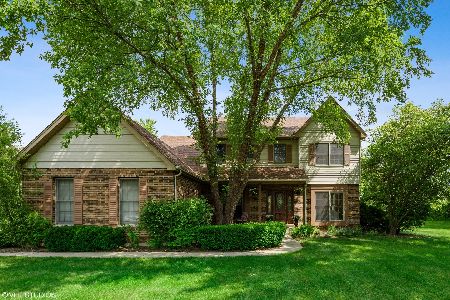
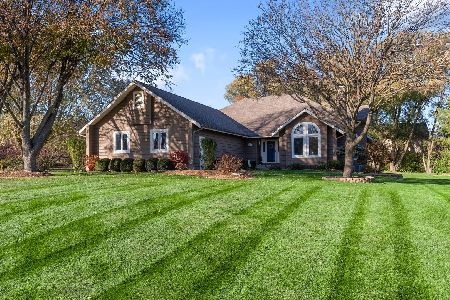
6118 Raintree Drive, Crystal Lake, Illinois 60012

Sold
$475,000
4 beds / 2.1 baths / 0 ft2
Single Family / Built: 1990
895
2004 Pine Drive, Mchenry, Illinois 60050
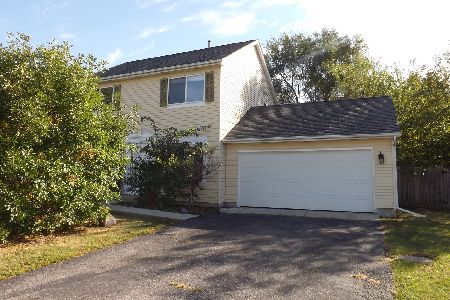
Sold
$229,000
3 beds / 2.0 baths / 1,458 ft2
Single Family / Built: 1994
1854

Contact Agent
Listing Provided By
Berg Properties
