

611 6th Street, Coal Valley, Illinois 61240


$389,900
|
Sold
|
|
| Status: | Closed |
| Sqft: | 3,554 |
| Cost/Sqft: | $110 |
| Beds: | 3 |
| Baths: | 4 |
| Year Built: | 1993 |
| Property Taxes: | $9,480 |
| Lot Size: | 0,29 |
Description
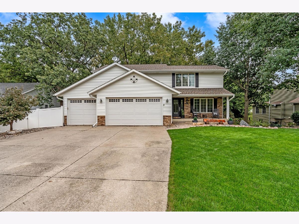
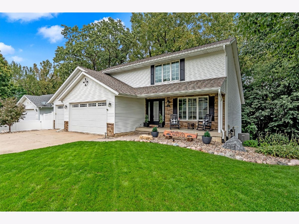
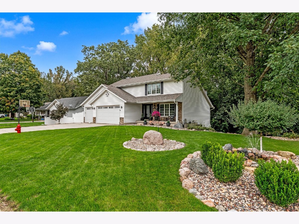
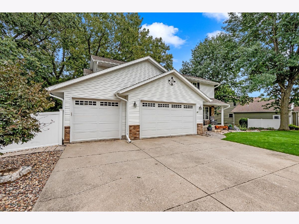
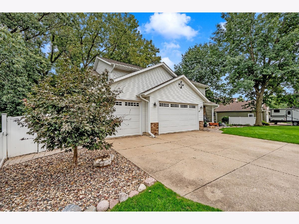
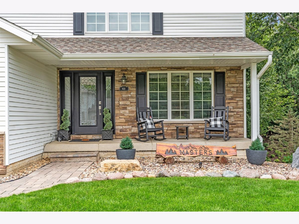
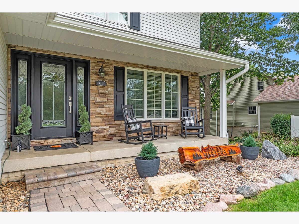
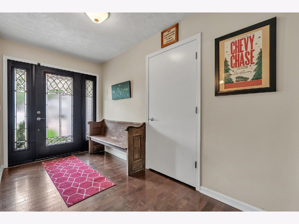
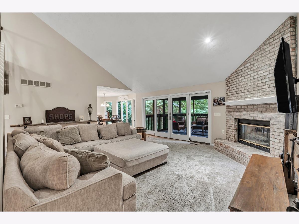
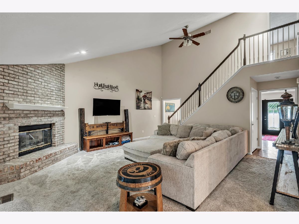
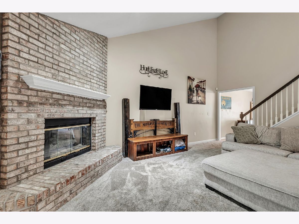
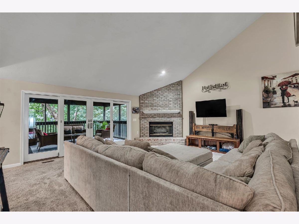
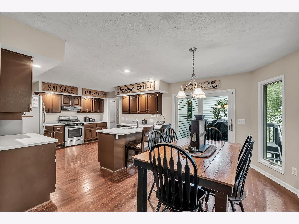
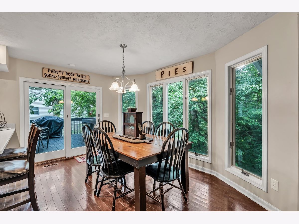
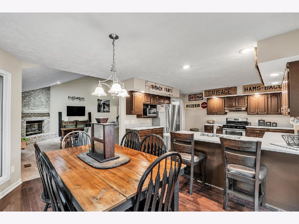
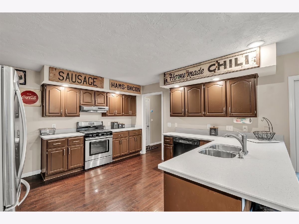
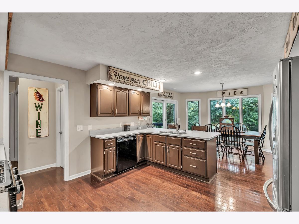
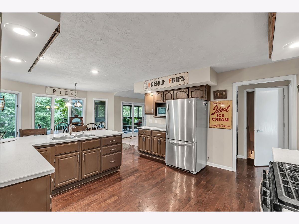
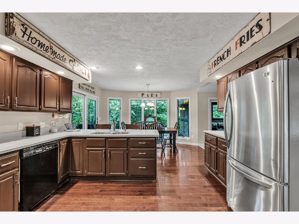
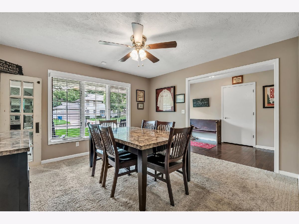
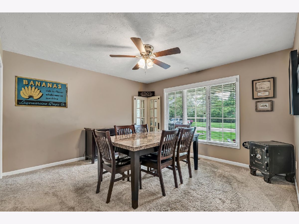
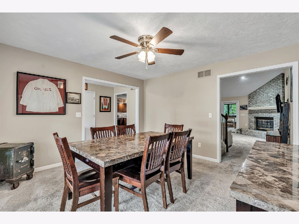
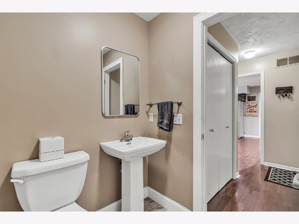
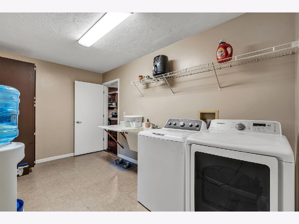
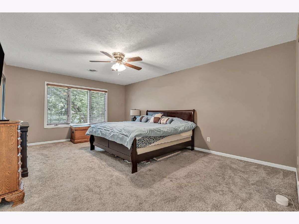
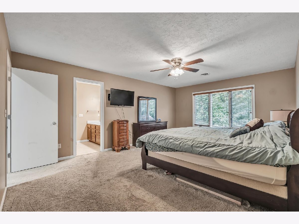
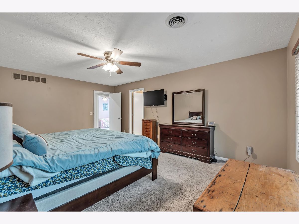
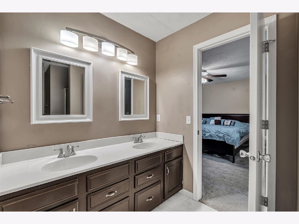
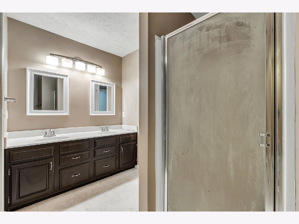
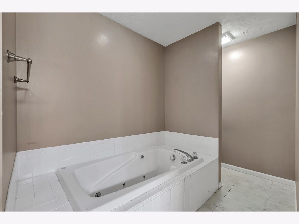
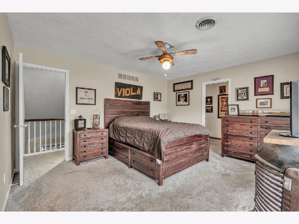
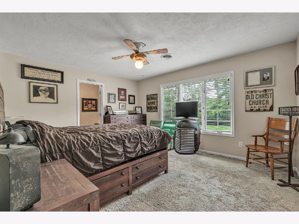
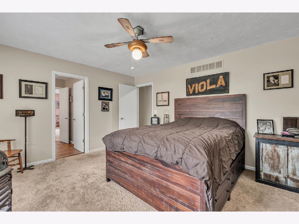
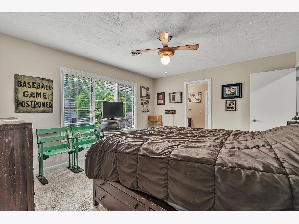
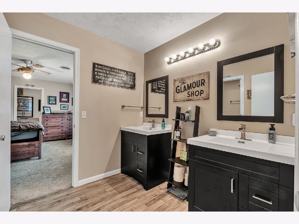
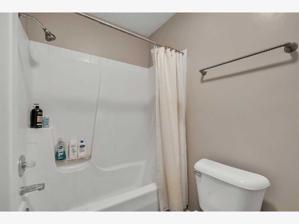
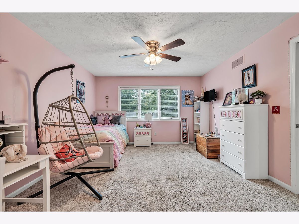
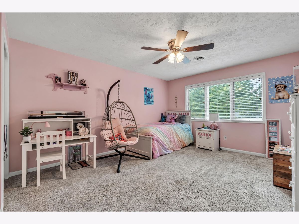
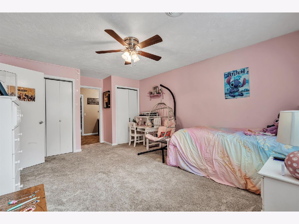
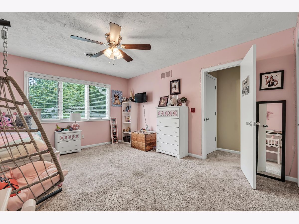
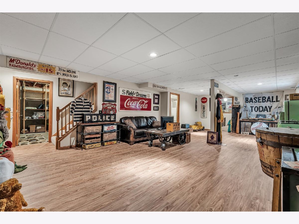
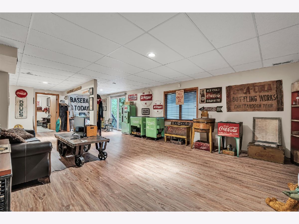
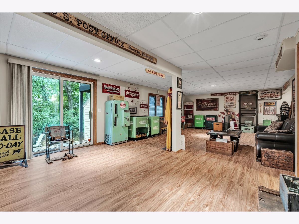
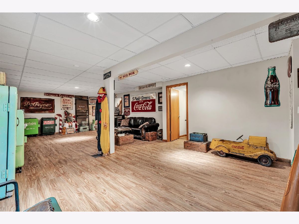
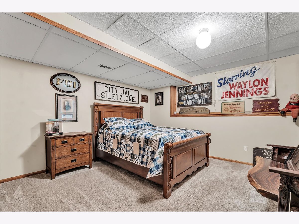
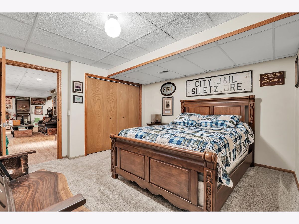
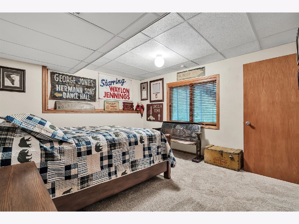
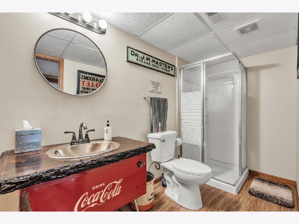
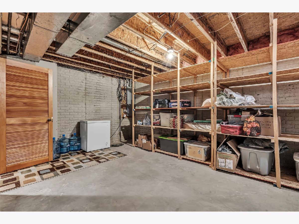
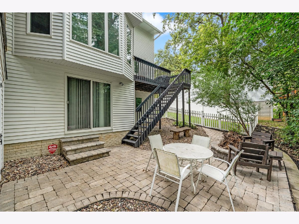
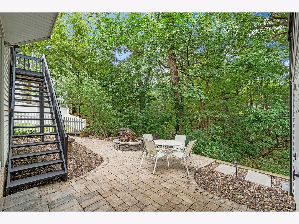
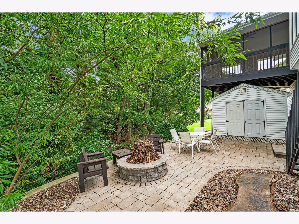
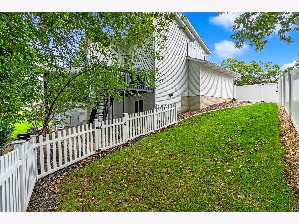
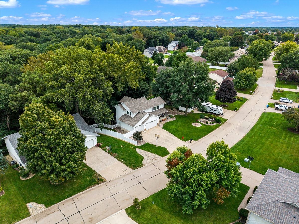
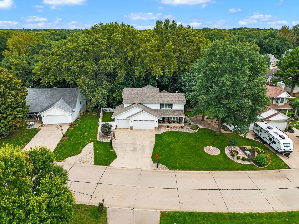
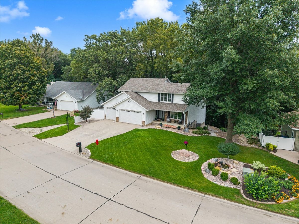
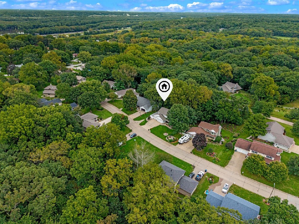
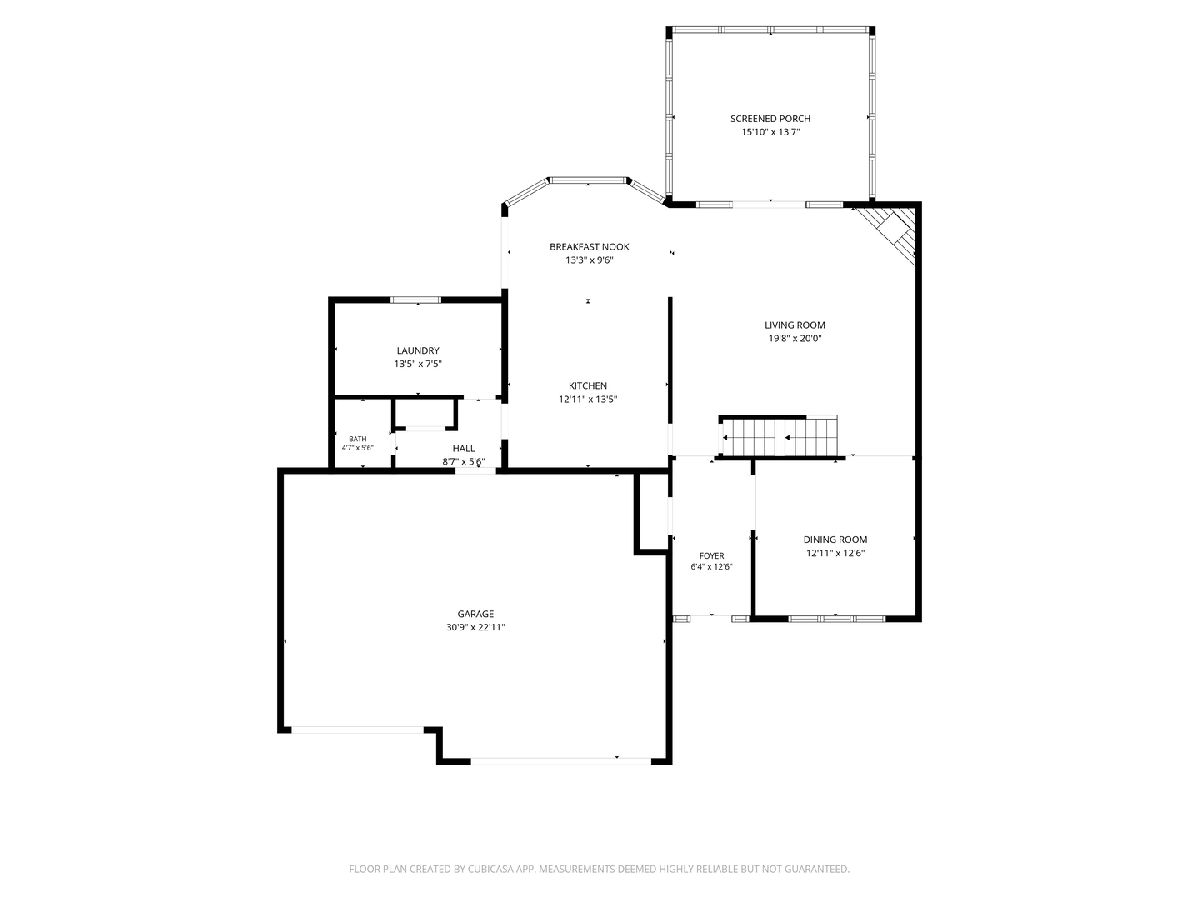
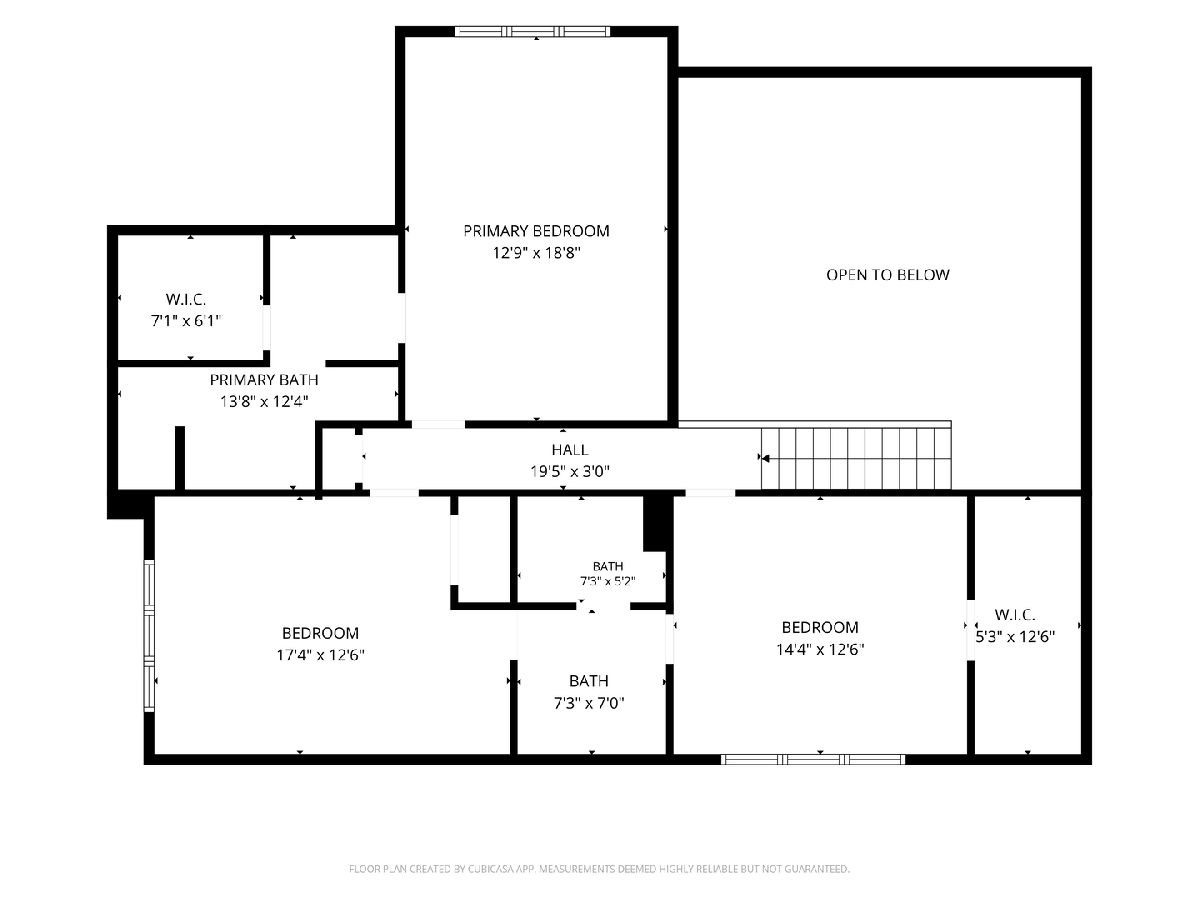
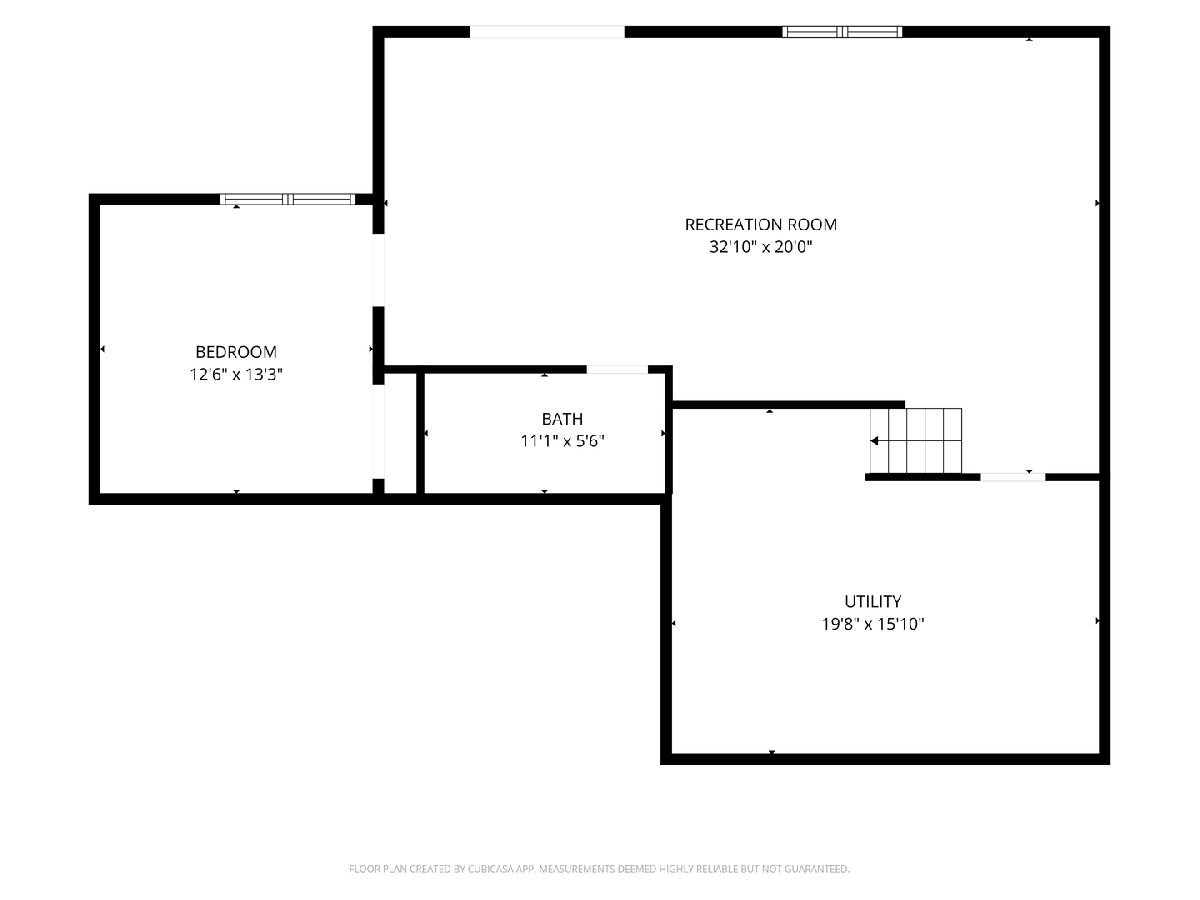
4-bedroom, 3.5-bathroom two-story home situated on a 0.29-acre lot on a cul-de-sac in Coal Valley. The home is has an attached 3-car garage and is backed by private timber with a fenced side yard featuring white vinyl privacy fencing. The open main level features a living room with two-story vaulted ceilings and a large brick corner fireplace, an updated half bath (2022), a fabulous kitchen, a screened porch, and an large deck overlooking the woods. The upper level holds three bedrooms, including a primary suite with a walk-in closet and private en suite bath, alongside two additional bedrooms connected by a Jack and Jill bathroom updated in 2020. The finished walkout basement includes the fourth bedroom, another full bath, a large recreation room, and a storage room with built-in shelving. Sliding glass doors open to a brick-paver patio, fire pit, and retaining wall installed in 2019. Key updates include a new roof (2023), air conditioner (2024), water heater (2026), and washing machine (2026).
Property Specifics
| Single Family | |
| — | |
| — | |
| 1993 | |
| Finished, Exterior Entry, Egress Window, Rec/Family Area, Sleeping Area, Storage Space, Daylight, Full, Walk-Out Access | |
| 1,200 (875 finished) | |
| Steel Siding, Brick Veneer | |
| Asphalt | |
| — | |
| No | |
| 0.29 |
| Rock Island | |
| Oak Knoll Estates | |
| — / Not Applicable | |
| None | |
| Public | |
| Public Sewer | |
| Central Air | |
| Gas, Forced Air | |
| No | |
| 12769646 | |
| 1723419020 |
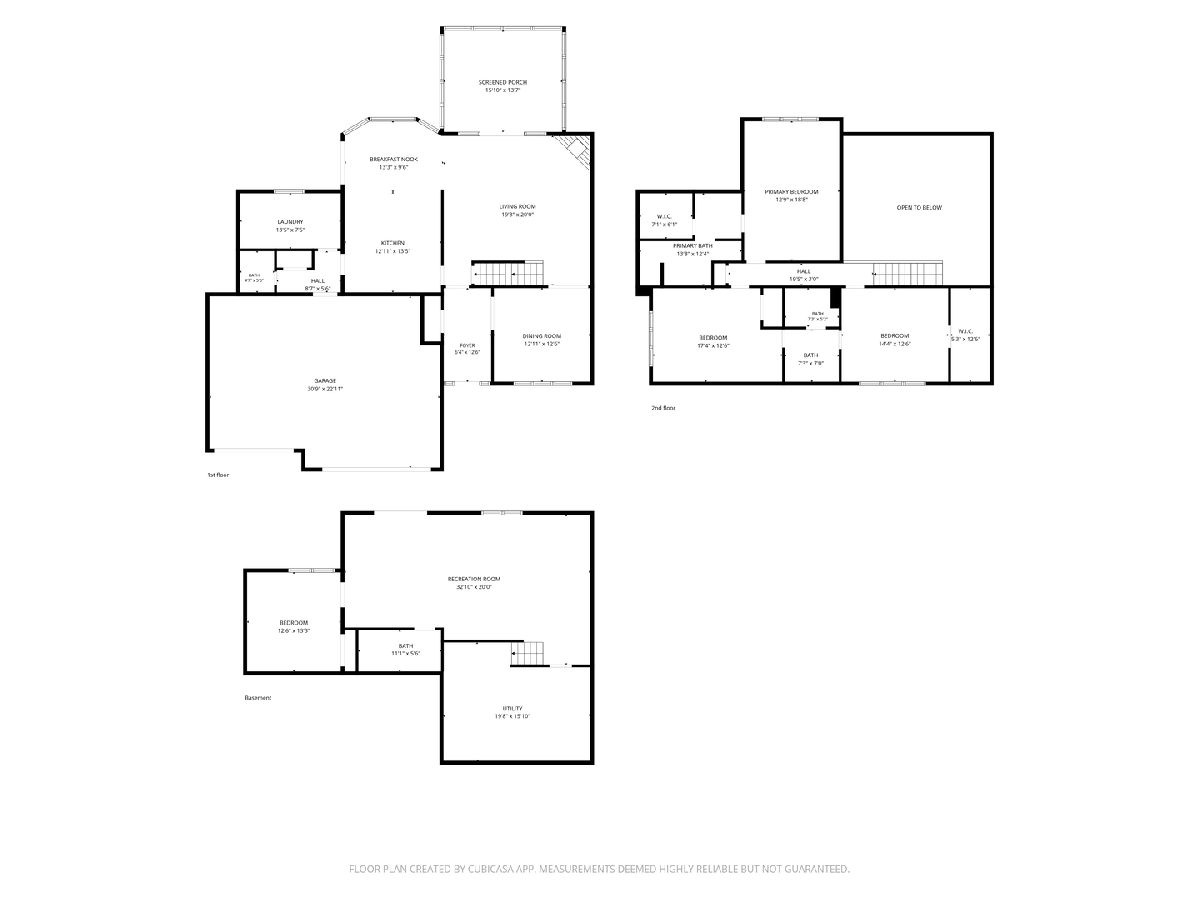
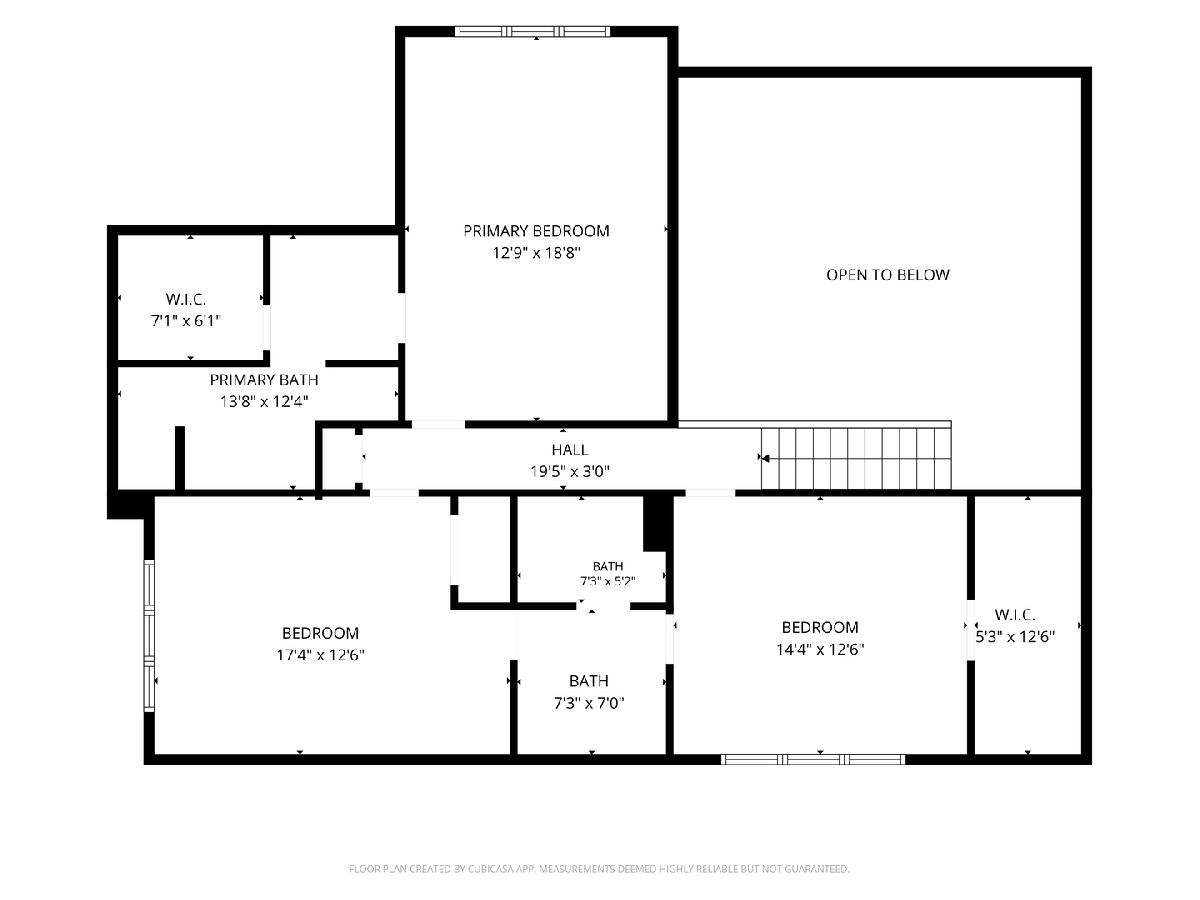
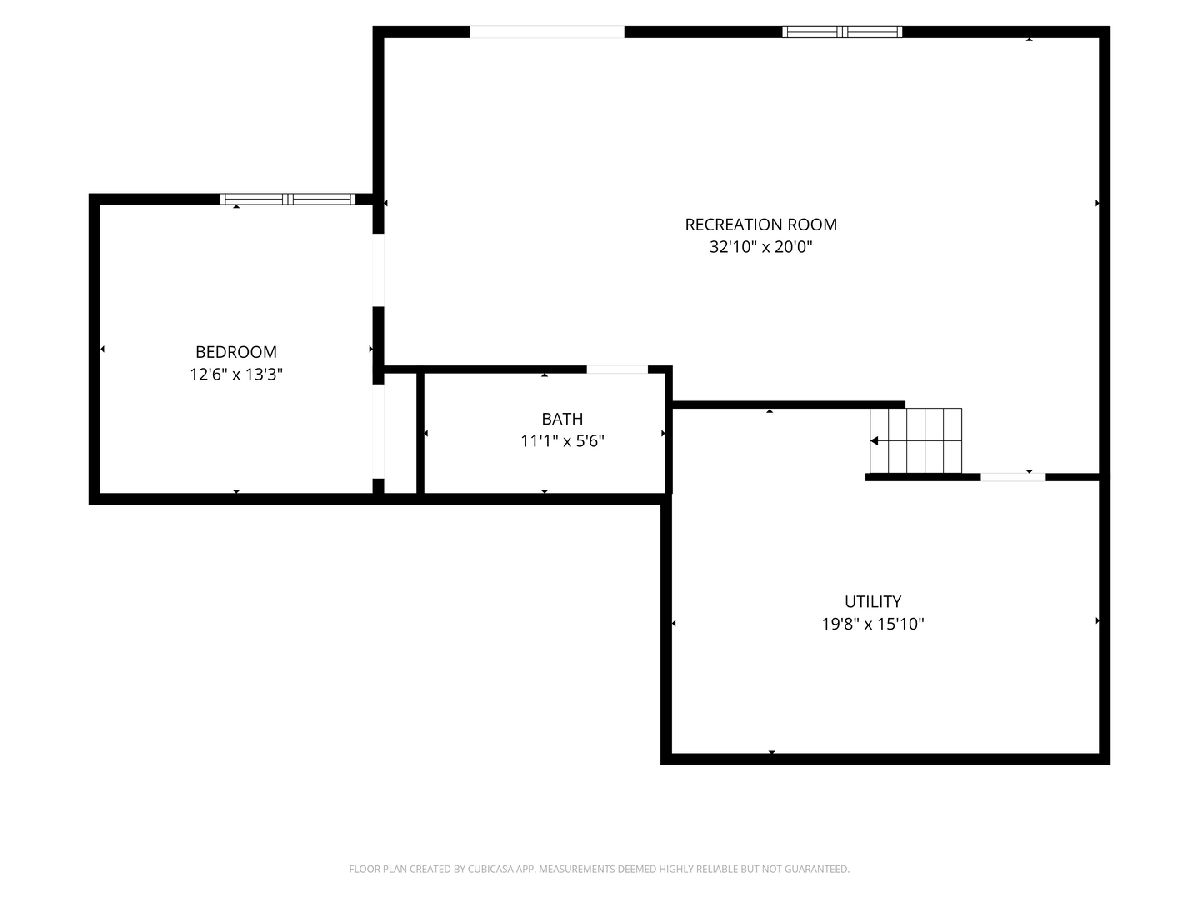
Room Specifics
Total Bedrooms: 4
Bedrooms Above Ground: 3
Bedrooms Below Ground: 1
Dimensions: 12X18
Floor Type: Carpet
Dimensions: 17X12
Floor Type: Carpet
Dimensions: 14X12
Floor Type: Carpet
Dimensions: 12X13
Floor Type: Carpet
Full Bathrooms: 4
Bathroom Amenities: Double Sink
Bathroom in Basement: 1
Dimensions: 12X12
Floor Type: Carpet
Dimensions: 12X13
Floor Type: Hardwood
Features: Eating Area-Breakfast Bar, Eating Area-Table Space
Dimensions: 13X7
Floor Type: Laminate
Dimensions: 19X20
Floor Type: Carpet
Rooms: Recreation Room, Utility Room-Lower Level, Eating Area, Foyer, Screened Porch
Name: Recreation Room
Dimensions: 32X20
Floor Type: Luxury Vinyl
Name: Utility Room-Lower Level
Dimensions: 19X15
Floor Type: Other
Name: Eating Area
Dimensions: 11X9
Floor Type: Hardwood
Name: Foyer
Dimensions: 6X12
Floor Type: —
Name: Screened Porch
Dimensions: 15X13
Floor Type: —
Other Specifics
| 3 | |
| Brick/Mortar,Concrete Perimeter | |
| Concrete, Garage Door Opener, Attached, Garage | |
| Main Level, Gas Dryer Hookup, Electric Dryer Hookup, Sink | |
| Carpet | |
| Deck, Screened, Patio | |
| Fenced | |
| Shed(s) | |
| Fire Pit | |
| Cul-De-Sac, Backs to Trees/Woods, Level, Sloped | |
| 94x99x100x122 | |
| — | |
| Full, Double Sink, Whirlpool & Sep Shwr | |
| Vaulted Ceiling(s), Walk-In Closet(s), Dining Combo, Separate Dining Room | |
| Range, Microwave, Dishwasher, Refrigerator, Freezer, Washer, Dryer, Disposal, Stainless Steel Appliance(s), Range Hood, Gas Cooktop, Gas Oven | |
| Not in DB | |
| Street Paved | |
| — | |
| Gas Log |
Contact Agent
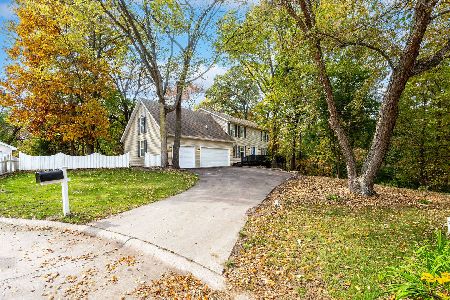
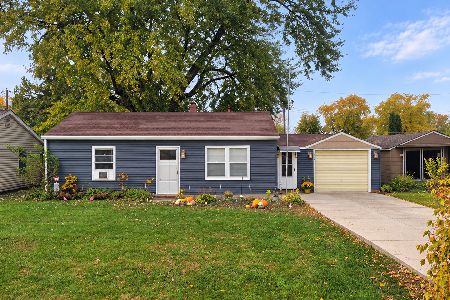
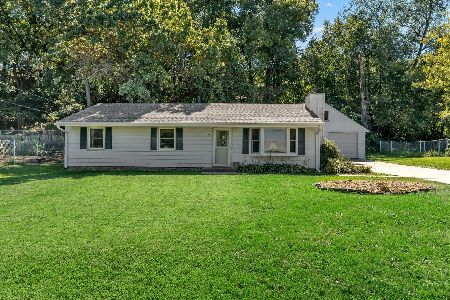
Nearby Similar Homes
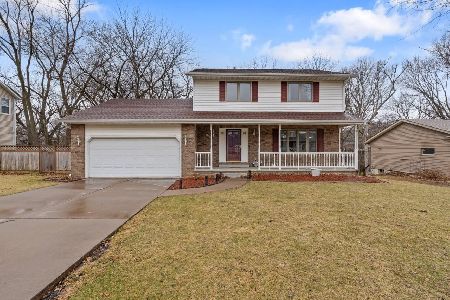
Nearby Sold Comparables

Contact Agent
Listing Provided By
RE/MAX Concepts Bettendorf
