

611 Greenbrier Court, Crystal Lake, Illinois 60014
Subdivision > Four Colonies
Sorry, we are updating photos, please update this page in 15 minutes
$282,000
|
Sold
|
|
| Status: | Closed |
| Sqft: | 2,447 |
| Cost/Sqft: | $118 |
| Beds: | 4 |
| Baths: | 3 |
| Year Built: | 1973 |
| Property Taxes: | $6,665 |
| Days On Market: | 4439 |
| Lot Size: | 0,48 |
Description
There are only 2 of these models in all of Four Colonies and this is the first time on the market. Original owners say it's time to move. This updated 4 bedroom home is located on a cul-de-sac and sits on a 1/2 acre. Features include; updated eat-in kitchen w/stainless appliances, oversized sun room, 1st floor master suite, large bedrooms, huge storage room, clubhouse w/pool, game room & tennis courts. Just move in.
Property Specifics
| Single Family | |
| — | |
| Traditional | |
| 1973 | |
| Full | |
| Aluminum Siding, Brick, Stucco | |
| Asphalt | |
| — | |
| No | |
| 0.48 |
| Mc Henry | |
| Four Colonies | |
| 95 / Quarterly | |
| Clubhouse, Pool | |
| Public | |
| Public Sewer | |
| Central Air | |
| Natural Gas | |
| 08714067 | |
| 1907201006 |
Nearby Schools
| NAME: | DISTRICT: | DISTANCE: | |
|---|---|---|---|
|
Grade School
South Elementary School |
47 | — | |
|
Middle School
Lundahl Middle School |
47 | Not in DB | |
|
High School
Crystal Lake Central High School |
155 | Not in DB | |
Property History
| DATE: | EVENT: | PRICE: | SOURCE: |
|---|---|---|---|
| 30 Oct, 2014 | Sold | $282,000 | MRED MLS |
| 21 Sep, 2014 | Under contract | $289,000 | MRED MLS |
| 28 Aug, 2014 | Listed for sale | $289,000 | MRED MLS |
Sorry, we are updating photos, please update this page in 15 minutes
Room Specifics
All Bedroom Info:
Total Bedrooms: 4
Bedrooms Above Ground: 4
Bedrooms Below Ground: 0
Total Bedrooms: 4
Bedrooms Above Ground: 4
Bedrooms Below Ground: 0
Second Bedroom Info:
Dimensions: —
Location: —Dimensions: —
Floor Type: Carpet
Third Bedroom Info:
Dimensions: —
Location: —Dimensions: —
Floor Type: Carpet
Fourth Bedroom Info:
Dimensions: —
Location: —Dimensions: —
Floor Type: Carpet
Bathroom Info:
Full Bathrooms: 3
Partial Bathrooms: 1Full Bathrooms: 3
Bathroom Amenities: Separate Shower
Bathroom in Basement: 0
Dining Room Info:
Dimensions: —
Location: —Dimensions: —
Floor Type: Carpet
Kitchen Info:
Dimensions: —
Location: —Dimensions: —
Floor Type: Wood Laminate
Features: Eating Area-Table Space
Laundry Room Info:
Dimensions: —
Location: —Dimensions: —
Floor Type: Other
Living Room Info:
Dimensions: —
Location: —Dimensions: —
Floor Type: Carpet
Family Room Info:
Dimensions: —
Location: —Dimensions: —
Floor Type: Carpet
Additional Rooms Info:
Rooms: Eating Area, Foyer, Recreation Room, Storage, Sun Room
Basement: FullRooms: Eating Area, Foyer, Recreation Room, Storage, Sun Room
Other Specifics
| 2.5 | |
| Concrete Perimeter | |
| Garage | |
| — | |
| — | |
| — | |
| Patio, Screened Patio, Storms/Screens | |
| Cul-De-Sac, Landscaped, Water Rights | |
| 23X34X160X68X117X174 | |
| Unfinished | |
| Full | |
| Vaulted/Cathedral Ceilings, Skylight(s), Wood Laminate Floors, First Floor Bedroom, First Floor Full Bath | |
| Range, Microwave, Dishwasher, Refrigerator, Washer, Dryer, Disposal, Stainless Steel Appliance(s) | |
| Not in DB | |
| Clubhouse, Pool, Tennis Courts, Water Rights | |
| — | |
| Gas Log, Gas Starter |
Tax History
| Year | Property Taxes |
|---|---|
| 2014 | $6,665 |
Contact Agent
Nearby Similar Homes
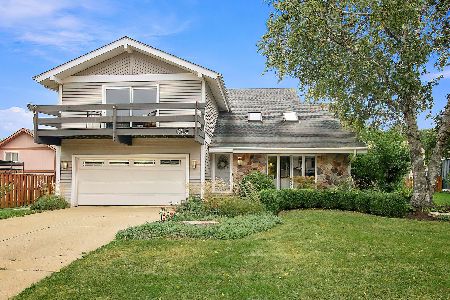
852 Woodmar Drive, Crystal Lake, Illinois 60014

For Sale
$400,000
4 beds / 2.1 baths / 2,520 ft2
Single Family / Built: 1977
64
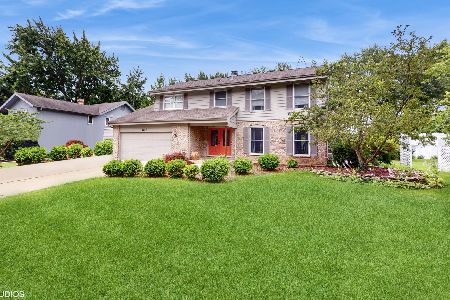
658 Monterey Drive, Crystal Lake, Illinois 60014
For Sale
$445,000
4 beds / 2.1 baths / 2,520 ft2
Single Family / Built: 1978
29
916 Camelot Drive, Crystal Lake, Illinois 60014

For Sale
$328,900
3 beds / 1.1 baths / 1,910 ft2
Single Family / Built: 1974
11
Nearby Sold Comparables

Contact Agent
Listing Provided By
RE/MAX of Barrington
