

611 James, Champaign, Illinois 61821
$231,700
|
Sold
|
|
| Status: | Closed |
| Sqft: | 2,460 |
| Cost/Sqft: | $95 |
| Beds: | 4 |
| Baths: | 3 |
| Year Built: | — |
| Property Taxes: | $5,447 |
| Days On Market: | 4614 |
| Lot Size: | 0,00 |
Description
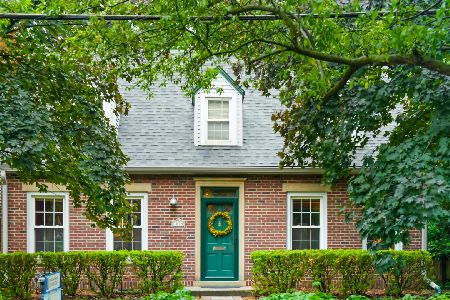
Fabulous Clark Park Cape Cod with traditional exterior and exceptional interior! The 2003 two-story addition creates a large, sunny family room on the main floor and a modern master suite on the 2nd floor. The master suite is a sight to behold and features a fantastic bath with separate tub and shower, large walk-in closet, built-in shelves, & a cathedral ceiling with custom windows. Note the generous sizes of the other 3 bedrooms--superior to other homes in Clark Park! Back on the main floor, the formal dining room has lots of natural lighting. The enclosed 1st floor sun room is properly situated on the south side and brings the outdoors in to a 3rd living area. The upstairs furnace and air conditioner unit was new in 2003; downstairs furnace was new in 2012.
Property Specifics
| Single Family | |
| — | |
| Cape Cod | |
| — | |
| Partial | |
| — | |
| No | |
| — |
| Champaign | |
| Clark Park | |
| — / — | |
| — | |
| Public | |
| Public Sewer | |
| 09466653 | |
| 432014210014 |
Nearby Schools
| NAME: | DISTRICT: | DISTANCE: | |
|---|---|---|---|
|
Grade School
Soc |
— | ||
|
Middle School
Call Unt 4 351-3701 |
Not in DB | ||
|
High School
Central |
Not in DB | ||
Property History
| DATE: | EVENT: | PRICE: | SOURCE: |
|---|---|---|---|
| 23 May, 2014 | Sold | $231,700 | MRED MLS |
| 20 Mar, 2014 | Under contract | $234,400 | MRED MLS |
| 3 Mar, 2014 | Listed for sale | $234,400 | MRED MLS |
| 31 Aug, 2015 | Sold | $85,000 | MRED MLS |
| 14 Jul, 2015 | Under contract | $89,000 | MRED MLS |
| — | Last price change | $94,900 | MRED MLS |
| 21 Apr, 2015 | Listed for sale | $94,900 | MRED MLS |
| — | Last price change | $379,900 | MRED MLS |
| 21 Aug, 2026 | Listed for sale | $379,900 | MRED MLS |
Room Specifics
Total Bedrooms: 4
Bedrooms Above Ground: 4
Bedrooms Below Ground: 0
Dimensions: —
Floor Type: Carpet
Dimensions: —
Floor Type: Carpet
Dimensions: —
Floor Type: Carpet
Full Bathrooms: 3
Bathroom Amenities: —
Bathroom in Basement: —
Rooms: Walk In Closet
Basement Description: Unfinished
Other Specifics
| 1.5 | |
| — | |
| — | |
| Deck, Porch | |
| Fenced Yard | |
| 55 X 135 | |
| — | |
| Full | |
| — | |
| Dishwasher, Dryer, Microwave, Refrigerator, Washer | |
| Not in DB | |
| — | |
| — | |
| — | |
| Wood Burning |
Tax History
| Year | Property Taxes |
|---|---|
| 2014 | $5,447 |
| 2015 | $1,831 |
| — | $9,768 |
Contact Agent
Nearby Similar Homes
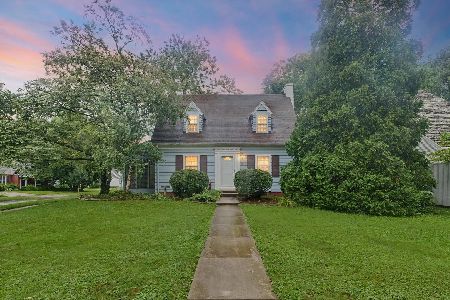
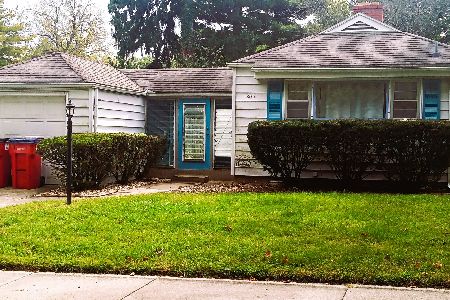
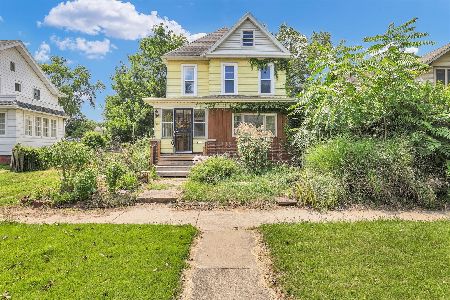
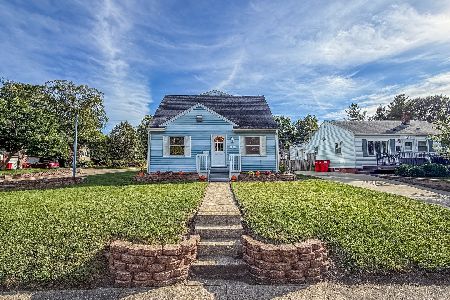
Nearby Sold Comparables



Contact Agent
Listing Provided By
JOEL WARD HOMES, INC
