

611 Main Street, Ashton, Illinois 61006
Sorry, we are updating photos, please update this page in 15 minutes
$96,000
|
Sold
|
|
| Status: | Closed |
| Sqft: | 1,449 |
| Cost/Sqft: | $67 |
| Beds: | 3 |
| Baths: | 2 |
| Year Built: | 1875 |
| Property Taxes: | $2,753 |
| Days On Market: | 3911 |
| Lot Size: | 0,00 |
Description
Nice 3 Bedroom, 2 Bath with A/C, newer flooring, paint, windows. 1st Floor Laundry, Bath, Bedroom. Includes all Appliances with new washer and dryer. Roof 6yrs, Furnace Ruud 12yrs, Water Heater 9yrs, Sewer and Water lines 8yrs, wiring updated. Screened in Patio. All this plus a newer 4 Car (2x6) Insulated Garage 40x28 and 10' high ceiling with provisions for a car lift 5x10' raised arch in ceiling with 2 overhead doors with openers 20'W x 7'H & 16'W x 9'H with Gas Furnace and A/C, running water and bathroom with utility sink. There is a floor drain in middle of garage. PLEASE NOTE:::numerous shelving and cabinets in Garage do not stay.
Property Specifics
| Single Family | |
| — | |
| — | |
| 1875 | |
| Partial | |
| Vinyl Siding | |
| Asphalt | |
| — | |
| No | |
| — |
| Lee | |
| — | |
| 0 / Not Applicable | |
| None | |
| Public | |
| Public Sewer | |
| Central Air | |
| Natural Gas | |
| 09147865 | |
| 03042730600900 |
Property History
| DATE: | EVENT: | PRICE: | SOURCE: |
|---|---|---|---|
| 27 Jan, 2014 | Sold | $99,000 | MRED MLS |
| 27 Dec, 2013 | Under contract | $99,900 | MRED MLS |
| 10 Aug, 2013 | Listed for sale | $99,900 | MRED MLS |
| 11 Jul, 2016 | Sold | $96,000 | MRED MLS |
| 29 May, 2016 | Under contract | $97,500 | MRED MLS |
| — | Last price change | $99,000 | MRED MLS |
| 24 Feb, 2016 | Listed for sale | $99,000 | MRED MLS |
Sorry, we are updating photos, please update this page in 15 minutes
Room Specifics
All Bedroom Info:
Total Bedrooms: 3
Bedrooms Above Ground: 3
Bedrooms Below Ground: 0
Total Bedrooms: 3
Bedrooms Above Ground: 3
Bedrooms Below Ground: 0
Second Bedroom Info:
Dimensions: —
Location: —Dimensions: —
Floor Type: Carpet
Third Bedroom Info:
Dimensions: —
Location: —Dimensions: —
Floor Type: Carpet
Bathroom Info:
Full Bathrooms: 2
Partial Bathrooms: 0Full Bathrooms: 2
Bathroom Amenities: —
Bathroom in Basement: 0
Dining Room Info:
Dimensions: —
Location: —Dimensions: —
Floor Type: Wood Laminate
Kitchen Info:
Dimensions: —
Location: —Dimensions: —
Floor Type: Wood Laminate
Features: Galley
Laundry Room Info:
Dimensions: —
Location: —Dimensions: —
Floor Type: Vinyl
Living Room Info:
Dimensions: —
Location: —Dimensions: —
Floor Type: Wood Laminate
Additional Rooms Info:
Rooms: Screened Porch
Basement: PartialRooms: Screened Porch
Other Specifics
| 4 | |
| — | |
| Garage | |
| — | |
| — | |
| — | |
| — | |
| — | |
| 66X156 | |
| — | |
| None | |
| Wood Laminate Floors, First Floor Bedroom, First Floor Laundry, First Floor Full Bath | |
| Range, Dishwasher, Refrigerator | |
| Not in DB | |
| — | |
| — | |
| — |
Tax History
| Year | Property Taxes |
|---|---|
| 2014 | $2,873 |
| 2016 | $2,753 |
Contact Agent
Nearby Similar Homes
506 Paddock Avenue, Ashton, Illinois 61006

For Sale
$40,000
5 beds / 1.1 baths / 1,716 ft2
Single Family / Built: 1875
108
607 1st Street, Ashton, Illinois 61006
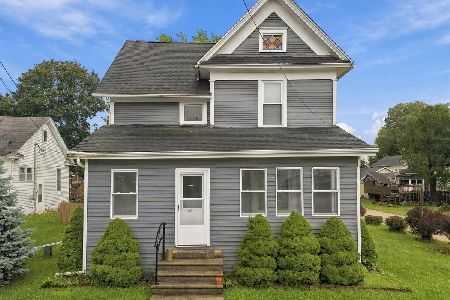
For Sale
$214,000
5 beds / 2.0 baths / 1,920 ft2
Single Family / Built: 1890
52
402 Kilmer Street, Ashton, Illinois 61006

For Sale
$265,000
3 beds / 2.1 baths / 1,500 ft2
Single Family / Built: 1991
109
904 Third Street, Ashton, Illinois 61006
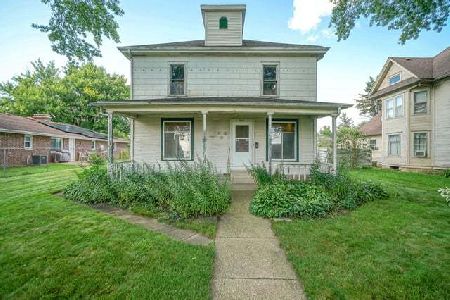
For Sale
$89,000
4 beds / 1.1 baths / 2,056 ft2
Single Family / Built: 1900
69
Nearby Sold Comparables
611 Main Street, Ashton, Illinois 61006

Sold
$99,900
3 beds / 2.0 baths / 1,776 ft2
Single Family / Built: 1875
4839
608 Main Street, Ashton, Illinois 61006

Sold
$210,000
4 beds / 2.0 baths / 2,023 ft2
Single Family / Built: 1927
206
505 Paddock Avenue, Ashton, Illinois 61006
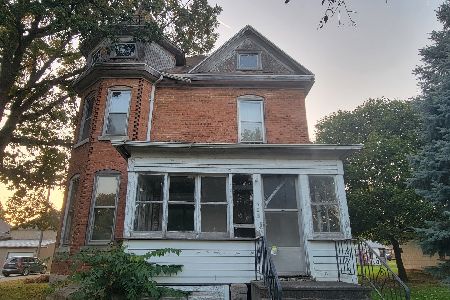
Sold
$83,900
4 beds / 2.0 baths / 2,416 ft2
Single Family / Built: 1900
636
606 Main Street, Ashton, Illinois 61006
Sold
$38,000
5 beds / 1.1 baths / 2,650 ft2
Single Family / Built: 1907
4424
510 Paddock Avenue, Ashton, Illinois 61006

Sold
$149,900
3 beds / 1.1 baths / 1,608 ft2
Single Family / Built: 1870
2046
508 Paddock Avenue, Ashton, Illinois 61006
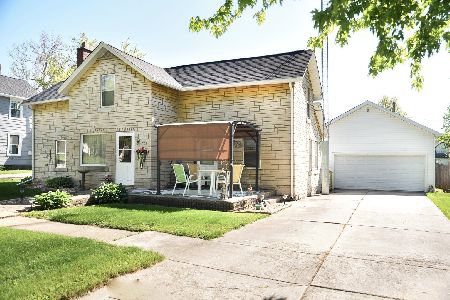
Sold
$88,500
4 beds / 1.0 baths / 1,204 ft2
Single Family / Built: 1890
2005
Contact Agent
Listing Provided By
Lori Patterson Real Estate
