

611 Olive Street, Arlington Heights, Illinois 60004
Sorry, we are updating photos, please update this page in 15 minutes
$324,000
|
Sold
|
|
| Status: | Closed |
| Sqft: | 1,307 |
| Cost/Sqft: | $252 |
| Beds: | 4 |
| Baths: | 2 |
| Year Built: | 1954 |
| Property Taxes: | $6,998 |
| Days On Market: | 3756 |
| Lot Size: | 0,16 |
Description
Charming and updated cape cod in a top rated schools! Beautiful Bluestone front steps welcome you into this home featuring 4 large bedrooms with ample closet space. The kitchen boasts brand new Quartz counters and subway tile back plash with SS appliances. Remodeled main floor bath featuring wainscoting. New tear off roof with architectural shingles (2015), furnace and a/c (2013), water heater (2016), some new copper pipes (2016). Professionally landscaped yard with brand new aluminum fence and driveway gate for a fully fenced yard. Oversized 2 car garage! Finished basement with carpet and tons of storage space. Nothing to do but move in and enjoy.
Property Specifics
| Single Family | |
| — | |
| — | |
| 1954 | |
| Full | |
| Aluminum Siding, Brick | |
| — | |
| — | |
| No | |
| 0.16 |
| Cook | |
| — | |
| 0 / Not Applicable | |
| None | |
| Lake Michigan | |
| Public Sewer | |
| Central Air | |
| Natural Gas, Forced Air | |
| 09301359 | |
| 03204110040000 |
Property History
| DATE: | EVENT: | PRICE: | SOURCE: |
|---|---|---|---|
| 25 Apr, 2013 | Sold | $250,000 | MRED MLS |
| 24 Mar, 2013 | Under contract | $250,000 | MRED MLS |
| 13 Mar, 2013 | Listed for sale | $250,000 | MRED MLS |
| 27 Oct, 2016 | Sold | $324,000 | MRED MLS |
| 19 Aug, 2016 | Under contract | $329,000 | MRED MLS |
| — | Last price change | $339,900 | MRED MLS |
| 29 Jul, 2016 | Listed for sale | $339,900 | MRED MLS |
Sorry, we are updating photos, please update this page in 15 minutes
Room Specifics
All Bedroom Info:
Total Bedrooms: 4
Bedrooms Above Ground: 4
Bedrooms Below Ground: 0
Total Bedrooms: 4
Bedrooms Above Ground: 4
Bedrooms Below Ground: 0
Second Bedroom Info:
Dimensions: —
Location: —Dimensions: —
Floor Type: Carpet
Third Bedroom Info:
Dimensions: —
Location: —Dimensions: —
Floor Type: Hardwood
Fourth Bedroom Info:
Dimensions: —
Location: —Dimensions: —
Floor Type: Hardwood
Bathroom Info:
Full Bathrooms: 2
Partial Bathrooms: 0Full Bathrooms: 2
Bathroom Amenities: —
Bathroom in Basement: 0
Dining Room Info:
Dimensions: —
Location: —Dimensions: —
Floor Type: Hardwood
Kitchen Info:
Dimensions: —
Location: —Dimensions: —
Floor Type: Porcelain Tile
Features: Eating Area-Breakfast Bar
Living Room Info:
Dimensions: —
Location: —Dimensions: —
Floor Type: Hardwood
Family Room Info:
Dimensions: —
Location: —Dimensions: —
Floor Type: Carpet
Additional Rooms Info:
Rooms: Utility Room-Lower Level
Basement: FullRooms: Utility Room-Lower Level
Other Specifics
| 2 | |
| — | |
| Garage | |
| — | |
| — | |
| — | |
| — | |
| — | |
| 50 X 142 | |
| — | |
| None | |
| Hardwood Floors, First Floor Bedroom, First Floor Full Bath | |
| Range, Microwave, Dishwasher, Refrigerator, Washer, Dryer, Disposal | |
| Not in DB | |
| — | |
| — | |
| — |
Tax History
| Year | Property Taxes |
|---|---|
| 2013 | $6,686 |
| 2016 | $6,998 |
Contact Agent
Nearby Similar Homes
905 Douglas Avenue, Arlington Heights, Illinois 60004

For Sale
$498,000
3 beds / 1.0 baths / 1,360 ft2
Single Family / Built: 1952
116
1535 Haddow Avenue, Arlington Heights, Illinois 60004
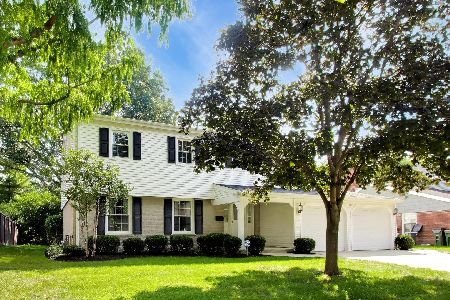
For Sale
$674,900
4 beds / 2.1 baths / 2,547 ft2
Single Family / Built: 1965
33
1533 Belmont Avenue, Arlington Heights, Illinois 60004

For Sale
$750,000
4 beds / 3.0 baths / 2,550 ft2
Single Family / Built: 1964
84
1036 Talbot Street, Arlington Heights, Illinois 60004
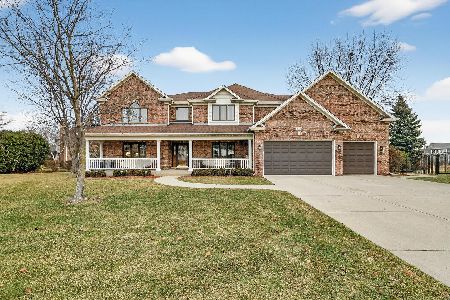
For Sale
$1,445,000
6 beds / 4.0 baths / 4,876 ft2
Single Family / Built: 2000
164
1029 Carlyle Lane, Arlington Heights, Illinois 60004
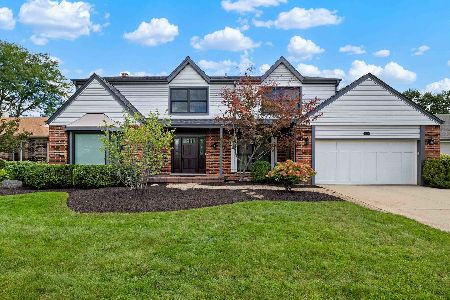
For Sale
$949,000
4 beds / 3.1 baths / 3,063 ft2
Single Family / Built: 1984
26
Nearby Sold Comparables
611 Olive Street, Arlington Heights, Illinois 60004

Sold
$250,000
4 beds / 2.0 baths / 1,307 ft2
Single Family / Built: 1954
4990
615 Olive Street, Arlington Heights, Illinois 60004

Sold
$419,000
3 beds / 2.0 baths / 1,588 ft2
Single Family / Built: 1953
1632
615 Olive Street, Arlington Heights, Illinois 60004
Sold
$229,000
3 beds / 2.0 baths / 1,287 ft2
Single Family / Built: 1953
2698
605 Olive Street, Arlington Heights, Illinois 60004
Sold
$188,500
2 beds / 2.0 baths / 1,047 ft2
Single Family / Built: 1954
5281
605 Olive Street, Arlington Heights, Illinois 60004
Sold
$259,900
3 beds / 2.0 baths / 0 ft2
Single Family / Built: 1956
4878
619 Olive Street, Arlington Heights, Illinois 60004
Sold
$279,000
4 beds / 2.0 baths / 1,307 ft2
Single Family / Built: 1954
4050
Contact Agent
Listing Provided By
Homesmart Connect LLC
