

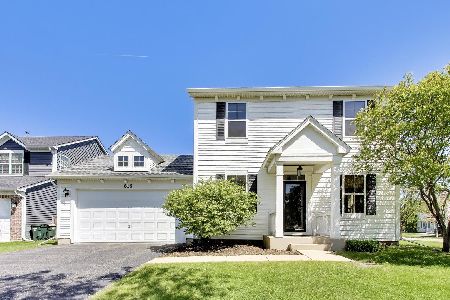
611 Paris Avenue, Oswego, Illinois 60543
Subdivision > Churchill Club
Sorry, we are updating photos, please update this page in 15 minutes
$280,000
|
Sold
|
|
| Status: | Closed |
| Sqft: | 2,734 |
| Cost/Sqft: | $106 |
| Beds: | 4 |
| Baths: | 3 |
| Year Built: | 2005 |
| Property Taxes: | $9,057 |
| Days On Market: | 3123 |
| Lot Size: | 0,16 |
Description
Location, location, location! Wonderful home in Churchill Club on a quiet street two blocks from the awesome clubhouse w/ the pool & rec area. Tons of upgrades such as super family room, granite countertops, GE SS appliances, ceramic tile in kitchen & baths, hw floors & full basement! Schools right in the subdivision!
Property Specifics
| Single Family | |
| — | |
| — | |
| 2005 | |
| Full | |
| PLEASANT COLONY | |
| No | |
| 0.16 |
| Kendall | |
| Churchill Club | |
| 20 / Monthly | |
| Clubhouse | |
| Lake Michigan | |
| Public Sewer | |
| 09880230 | |
| 0310459011 |
Nearby Schools
| NAME: | DISTRICT: | DISTANCE: | |
|---|---|---|---|
|
Grade School
Churchill Elementary School |
308 | — | |
|
Middle School
Plank Junior High School |
308 | Not in DB | |
|
High School
Oswego East High School |
308 | Not in DB | |
Property History
| DATE: | EVENT: | PRICE: | SOURCE: |
|---|---|---|---|
| 24 Mar, 2017 | Under contract | $0 | MRED MLS |
| 11 Dec, 2016 | Listed for sale | $0 | MRED MLS |
| 27 Apr, 2018 | Sold | $280,000 | MRED MLS |
| 19 Mar, 2018 | Under contract | $289,000 | MRED MLS |
| 10 Mar, 2018 | Listed for sale | $289,000 | MRED MLS |
| 1 May, 2026 | Sold | $489,900 | MRED MLS |
| 2 Mar, 2026 | Under contract | $489,900 | MRED MLS |
| 28 Feb, 2026 | Listed for sale | $489,900 | MRED MLS |
Sorry, we are updating photos, please update this page in 15 minutes
Room Specifics
All Bedroom Info:
Total Bedrooms: 4
Bedrooms Above Ground: 4
Bedrooms Below Ground: 0
Total Bedrooms: 4
Bedrooms Above Ground: 4
Bedrooms Below Ground: 0
Second Bedroom Info:
Dimensions: —
Location: —Dimensions: —
Floor Type: Carpet
Third Bedroom Info:
Dimensions: —
Location: —Dimensions: —
Floor Type: Carpet
Fourth Bedroom Info:
Dimensions: —
Location: —Dimensions: —
Floor Type: Carpet
Bathroom Info:
Full Bathrooms: 3
Partial Bathrooms: 1Full Bathrooms: 3
Bathroom Amenities: Separate Shower,Double Sink
Bathroom in Basement: 0
Additional Rooms Info:
Rooms: Breakfast Room,Utility Room-1st Floor
Basement: FullRooms: Breakfast Room,Utility Room-1st Floor
Basement Description: Unfinished
Other Specifics
| 2 | |
| Concrete Perimeter | |
| Asphalt | |
| — | |
| — | |
| 62X115 | |
| — | |
| Full | |
| — | |
| Range, Dishwasher, Refrigerator | |
| Not in DB | |
| — | |
| — | |
| — | |
| — |
Tax History
| Year | Property Taxes |
|---|---|
| 2018 | $9,057 |
| 2026 | $10,385 |
Contact Agent
Nearby Similar Homes
239 Bluegrass Parkway, Oswego, Illinois 60543
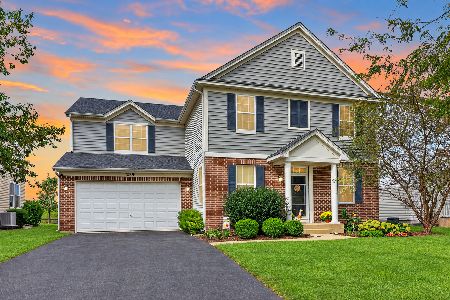
For Sale
$540,000
4 beds / 2.1 baths / 3,553 ft2
Single Family / Built: 2007
3
2566 Wolfs Crossing Road, Oswego, Illinois 60543
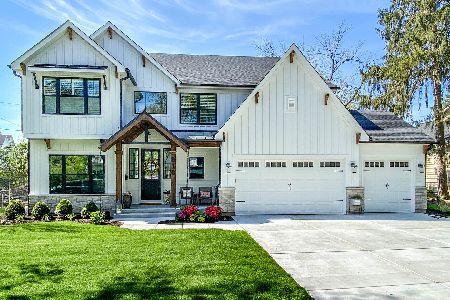
For Sale
$988,600
4 beds / 3.1 baths / 2,937 ft2
Single Family / Built: 2021
1993
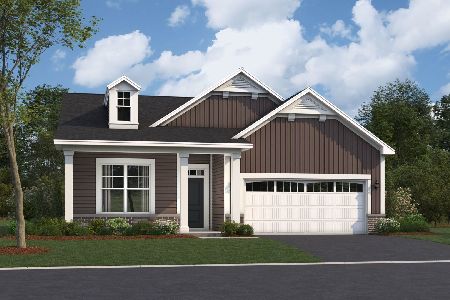
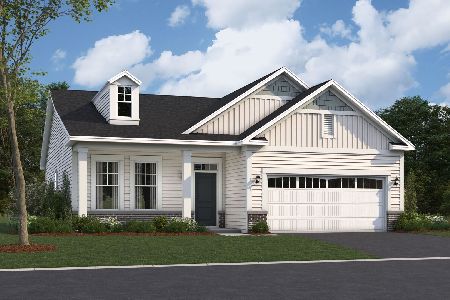
721 Bonaventure Drive, Oswego, Illinois 60543
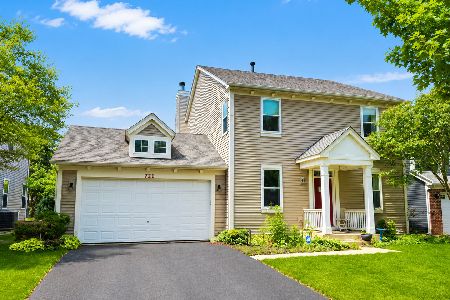
For Sale
$400,000
3 beds / 2.1 baths / 2,360 ft2
Single Family / Built: 2006
89
739 Bonaventure Drive, Oswego, Illinois 60543
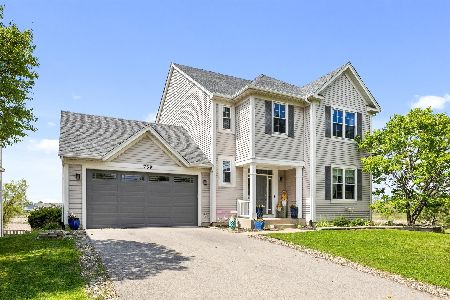
For Sale
$505,000
4 beds / 3.1 baths / 2,549 ft2
Single Family / Built: 2006
47
Nearby Sold Comparables
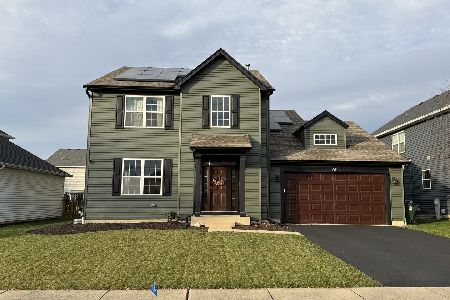

260 Bluegrass Parkway, Oswego, Illinois 60543

Sold
$274,900
4 beds / 2.1 baths / 2,464 ft2
Single Family / Built: —
2489

Contact Agent
Listing Provided By
Creative Realty Advisors Inc.
