

611 Parkside Drive, Palatine, Illinois 60067


$260,000
|
Sold
|
|
| Status: | Closed |
| Sqft: | 1,200 |
| Cost/Sqft: | $229 |
| Beds: | 3 |
| Baths: | 3 |
| Year Built: | 1994 |
| Property Taxes: | $5,865 |
| Days On Market: | 2347 |
| Lot Size: | 0,00 |
Description
Spacious, well-kept 3 bed, 2.5 bath townhome in Palatine! The functional main level floor plan lets in abundant natural light. The large living room is anchored by a cozy fireplace and leads through sliding doors to a private back deck. The bright white kitchen includes wood accents and table space for informal dining. Retreat to the master bedroom with en-suite full bathroom and walk-in closet. The finished lower level is perfect for entertaining with plenty of space and walk-out access to the back patio. Massive laundry/storage area and one car attached garage with driveway. Easy access to 290 and close to numerous eateries, parks, and so much more. Come see it today!
Property Specifics
| Condos/Townhomes | |
| 2 | |
| — | |
| 1994 | |
| Full | |
| Vinyl Siding, Brick | |
| — | |
| — | |
| No | |
| — |
| Cook | |
| — | |
| 235 / Monthly | |
| Exterior Maintenance, Lawn Care, Snow Removal | |
| Public | |
| Public Sewer | |
| Central Air | |
| Natural Gas, Forced Air | |
| 10714002 | |
| 02271111171055 |
Nearby Schools
| NAME: | DISTRICT: | DISTANCE: | |
|---|---|---|---|
|
Grade School
Pleasant Hill Elementary School |
15 | — | |
|
Middle School
Plum Grove Junior High School |
15 | Not in DB | |
|
High School
Wm Fremd High School |
211 | Not in DB | |
Property History
| DATE: | EVENT: | PRICE: | SOURCE: |
|---|---|---|---|
| 24 Jul, 2020 | Sold | $260,000 | MRED MLS |
| 8 Jun, 2020 | Under contract | $275,000 | MRED MLS |
| 21 May, 2020 | Listed for sale | $275,000 | MRED MLS |
Some photos of this home have been virtually staged.


Room Specifics
All Bedroom Info:
Total Bedrooms: 3
Bedrooms Above Ground: 3
Bedrooms Below Ground: 0
Total Bedrooms: 3
Bedrooms Above Ground: 3
Bedrooms Below Ground: 0
Second Bedroom Info:
Dimensions: —
Location: —Dimensions: —
Floor Type: Carpet
Third Bedroom Info:
Dimensions: —
Location: —Dimensions: —
Floor Type: Carpet
Bathroom Info:
Full Bathrooms: 3
Partial Bathrooms: 1Full Bathrooms: 3
Bathroom Amenities: —
Bathroom in Basement: 0
Dining Room Info:
Dimensions: —
Location: —Dimensions: —
Floor Type: Wood Laminate
Kitchen Info:
Dimensions: —
Location: —Dimensions: —
Floor Type: Wood Laminate
Features: Eating Area-Table Space, Pantry-Closet
Laundry Room Info:
Dimensions: —
Location: —Dimensions: —
Floor Type: Other
Living Room Info:
Dimensions: —
Location: —Dimensions: —
Floor Type: Wood Laminate
Family Room Info:
Dimensions: —
Location: —Dimensions: —
Floor Type: Carpet
Additional Rooms Info:
Rooms: Breakfast Room
Basement: FullRooms: Breakfast Room
Other Specifics
| 1 | |
| — | |
| Garage | |
| — | |
| — | |
| — | |
| — | |
| — | |
| COMMON | |
| — | |
| Full | |
| Wood Laminate Floors, First Floor Full Bath | |
| Range, Microwave, Dishwasher, Refrigerator, Washer, Dryer, Disposal, Range Hood | |
| Not in DB | |
| — | |
| — | |
| Wood Burning, Attached Fireplace Doors/Screen, Gas Log, Gas Starter |
Tax History
| Year | Property Taxes |
|---|---|
| 2020 | $5,865 |
Contact Agent
Nearby Similar Homes
894 Quentin Road, Palatine, Illinois 60067
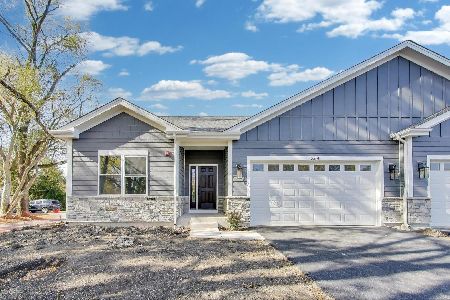
For Sale
$649,900
3 beds / 2.0 baths / 1,600 ft2
Condos/Townhomes / Built: 2025
261
Nearby Sold Comparables
609 Parkside Drive, Palatine, Illinois 60067

Sold
$204,970
2 beds / 2.1 baths / 1,800 ft2
Condos/Townhomes / Built: 1970
5391
607 Parkside Drive, Palatine, Illinois 60067
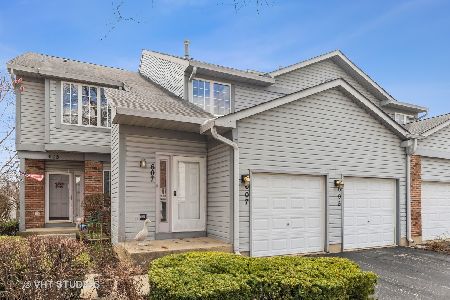
Sold
$275,000
2 beds / 2.0 baths / 1,440 ft2
Condos/Townhomes / Built: 1994
1633
615 Parkside Drive, Palatine, Illinois 60067
Sold
$250,000
3 beds / 2.1 baths / 1,800 ft2
Condos/Townhomes / Built: 1990
5315
617 Parkside Drive, Palatine, Illinois 60067
Sold
$209,900
2 beds / 2.0 baths / 0 ft2
Condos/Townhomes / Built: 1994
3853
617 Parkside Drive, Palatine, Illinois 60067

Sold
$269,900
2 beds / 2.0 baths / 0 ft2
Condos/Townhomes / Built: 1994
1636
619 Parkside Drive, Palatine, Illinois 60067
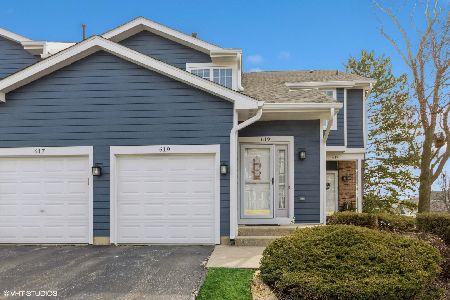
Sold
$369,000
3 beds / 2.0 baths / 1,764 ft2
Condos/Townhomes / Built: 1989
974
Contact Agent
Listing Provided By
Redfin Corporation
