

615 Parkside Drive, Palatine, Illinois 60067
Subdivision > Parkside On The Green
Sorry, we are updating photos, please update this page in 15 minutes
$242,000
|
Sold
|
|
| Status: | Closed |
| Sqft: | 1,800 |
| Cost/Sqft: | $139 |
| Beds: | 3 |
| Baths: | 3 |
| Year Built: | 1990 |
| Property Taxes: | $5,716 |
| Days On Market: | 5315 |
| Lot Size: | 0,00 |
Description
Highly desirable location - Dramatic 2 story family room and first floor den, 3 bedrooms, totally updated kitchen with beautiful quartz counters tops, all appliances included. New energy efficient windows 2011 and washer/dryers new 2011. Large Finished walk out basement with lots of room, plus storage area and office. More recent updates - a must see - Beautifully maintained and move in ready!
Property Specifics
| Condos/Townhomes | |
| 2 | |
| — | |
| 1990 | |
| Walkout | |
| Aluminum Siding, Brick | |
| Asphalt | |
| INNSBROOK | |
| No | |
| — |
| Cook | |
| Parkside On The Green | |
| 246 / Monthly | |
| Insurance, Exterior Maintenance, Lawn Care, Snow Removal | |
| Lake Michigan | |
| Public Sewer | |
| Central Air | |
| Natural Gas | |
| 08035249 | |
| 02271111171057 |
Nearby Schools
| NAME: | DISTRICT: | DISTANCE: | |
|---|---|---|---|
|
Grade School
Pleasant Hill Elementary School |
15 | — | |
|
Middle School
Plum Grove Junior High School |
15 | Not in DB | |
|
High School
Wm Fremd High School |
211 | Not in DB | |
Property History
| DATE: | EVENT: | PRICE: | SOURCE: |
|---|---|---|---|
| 24 May, 2012 | Sold | $242,000 | MRED MLS |
| 8 Apr, 2012 | Under contract | $250,000 | MRED MLS |
| 5 Apr, 2012 | Listed for sale | $250,000 | MRED MLS |
| 29 Mar, 2018 | Listed for sale | $0 | MRED MLS |
| 14 Jul, 2020 | Under contract | $0 | MRED MLS |
| 1 Jun, 2020 | Listed for sale | $0 | MRED MLS |
| 5 Nov, 2021 | Listed for sale | $0 | MRED MLS |
| 6 Oct, 2025 | Listed for sale | $0 | MRED MLS |
Sorry, we are updating photos, please update this page in 15 minutes
Room Specifics
All Bedroom Info:
Total Bedrooms: 3
Bedrooms Above Ground: 3
Bedrooms Below Ground: 0
Total Bedrooms: 3
Bedrooms Above Ground: 3
Bedrooms Below Ground: 0
Second Bedroom Info:
Dimensions: —
Location: —Dimensions: —
Floor Type: Carpet
Third Bedroom Info:
Dimensions: —
Location: —Dimensions: —
Floor Type: Carpet
Bathroom Info:
Full Bathrooms: 3
Partial Bathrooms: 1Full Bathrooms: 3
Bathroom Amenities: —
Bathroom in Basement: 0
Dining Room Info:
Dimensions: —
Location: —Dimensions: —
Floor Type: Hardwood
Kitchen Info:
Dimensions: —
Location: —Dimensions: —
Floor Type: Hardwood
Features: Eating Area-Table Space, Pantry-Closet
Living Room Info:
Dimensions: —
Location: —Dimensions: —
Floor Type: Hardwood
Family Room Info:
Dimensions: —
Location: —Dimensions: —
Floor Type: Hardwood
Additional Rooms Info:
Rooms: Den, Recreation Room
Basement: WalkoutRooms: Den, Recreation Room
Other Specifics
| 2 | |
| — | |
| Garage | |
| — | |
| — | |
| — | |
| — | |
| — | |
| INTEGRAL | |
| — | |
| Full | |
| Vaulted/Cathedral Ceilings, Skylight(s), Hardwood Floors, First Floor Laundry | |
| Range, Microwave, Dishwasher, Refrigerator, Washer, Dryer, Disposal | |
| Not in DB | |
| — | |
| Bike Room/Bike Trails | |
| Attached Fireplace Doors/Screen, Gas Log, Gas Starter |
Tax History
| Year | Property Taxes |
|---|---|
| 2012 | $5,716 |
Contact Agent
Nearby Similar Homes
894 Quentin Road, Palatine, Illinois 60067
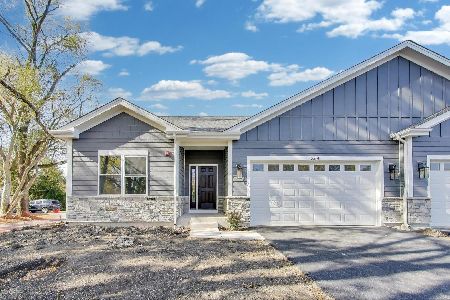
For Sale
$649,900
3 beds / 2.0 baths / 1,600 ft2
Condos/Townhomes / Built: 2025
261
Nearby Sold Comparables
617 Parkside Drive, Palatine, Illinois 60067

Sold
$209,900
2 beds / 2.0 baths / 0 ft2
Condos/Townhomes / Built: 1994
3853
617 Parkside Drive, Palatine, Illinois 60067

Sold
$269,900
2 beds / 2.0 baths / 0 ft2
Condos/Townhomes / Built: 1994
1636
619 Parkside Drive, Palatine, Illinois 60067
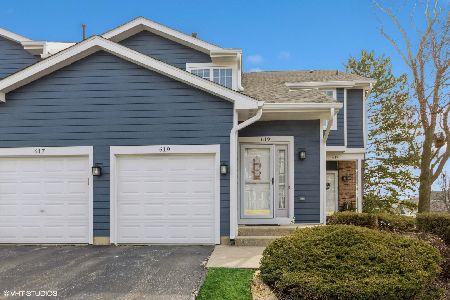
Sold
$369,000
3 beds / 2.0 baths / 1,764 ft2
Condos/Townhomes / Built: 1989
974
611 Parkside Drive, Palatine, Illinois 60067

Sold
$275,000
3 beds / 2.1 baths / 1,200 ft2
Condos/Townhomes / Built: 1994
2347
609 Parkside Drive, Palatine, Illinois 60067
Sold
$204,970
2 beds / 2.1 baths / 1,800 ft2
Condos/Townhomes / Built: 1970
5391
607 Parkside Drive, Palatine, Illinois 60067
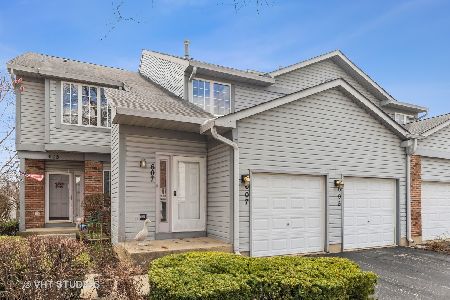
Sold
$275,000
2 beds / 2.0 baths / 1,440 ft2
Condos/Townhomes / Built: 1994
1633
Contact Agent
Listing Provided By
Baird & Warner
