

611 Roger Avenue, Kenilworth, Illinois 60043


$837,500
|
Sold
|
|
| Status: | Closed |
| Sqft: | 1,850 |
| Cost/Sqft: | $459 |
| Beds: | 3 |
| Baths: | 3 |
| Year Built: | 1948 |
| Property Taxes: | $11,029 |
| Lot Size: | 0,00 |
Description
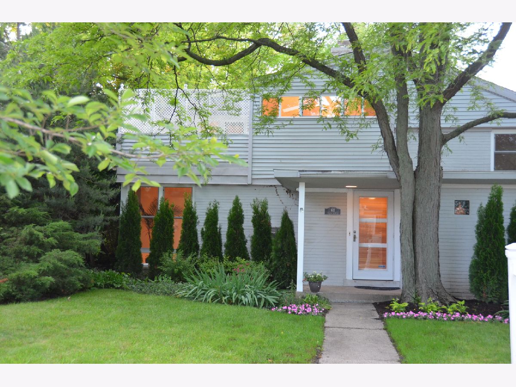
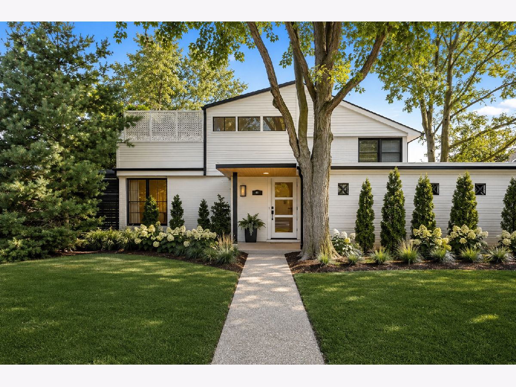
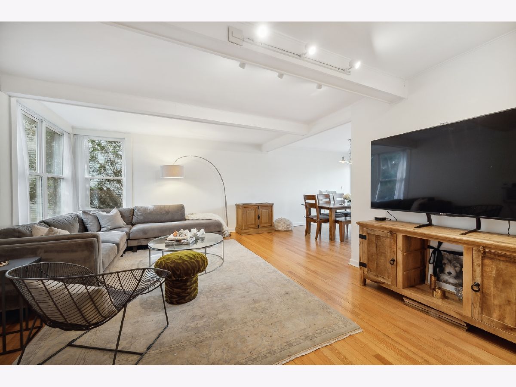
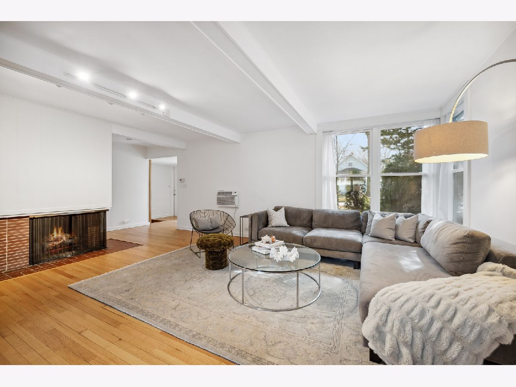
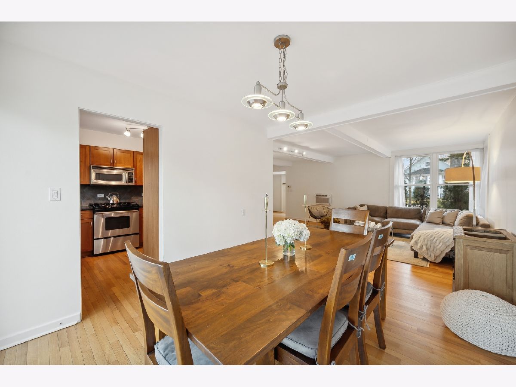
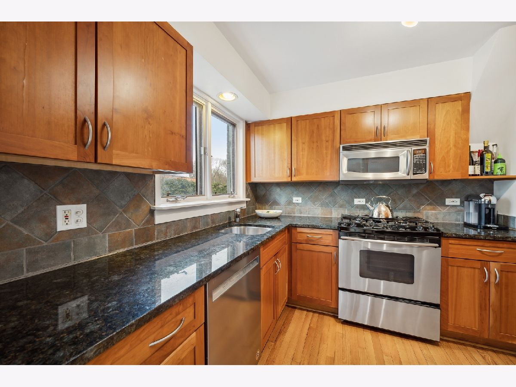
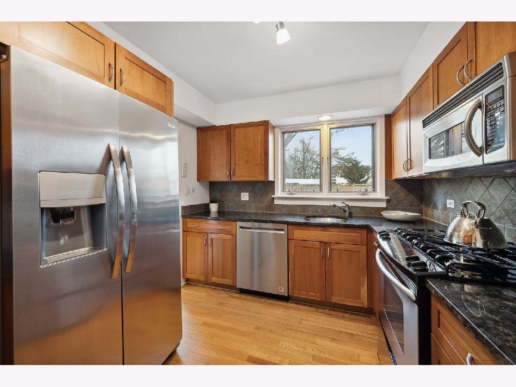
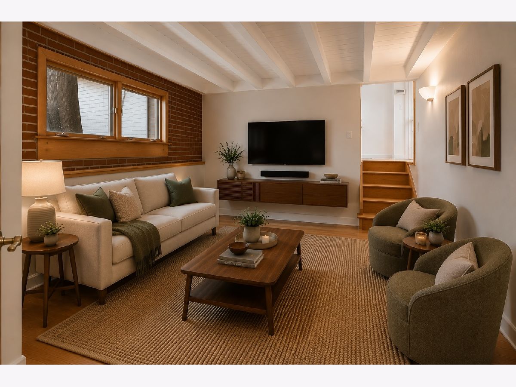
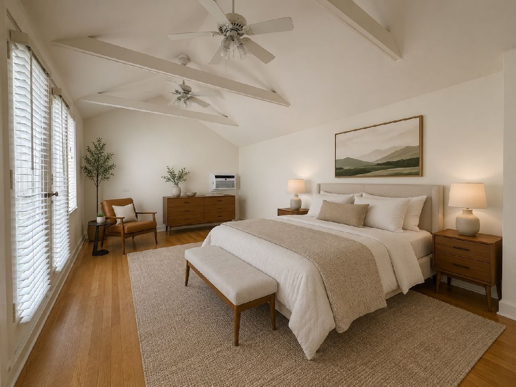
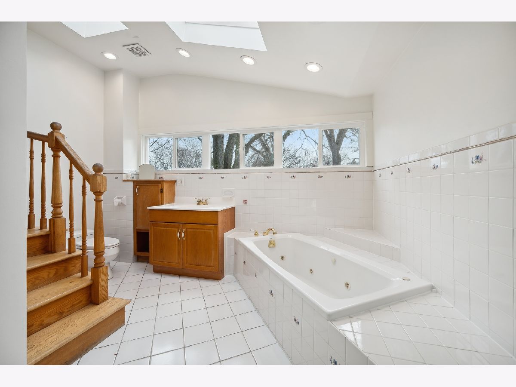
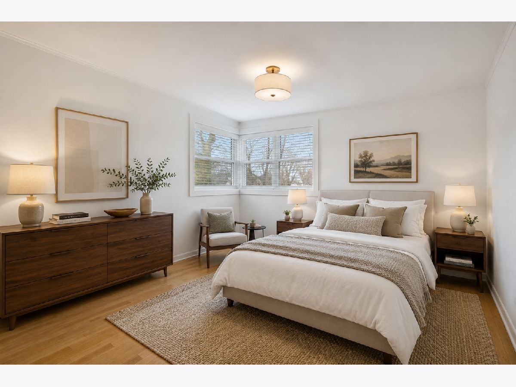
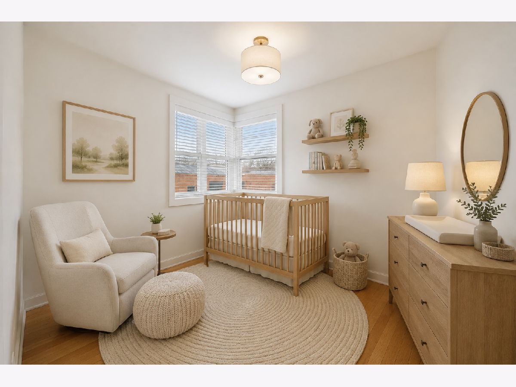
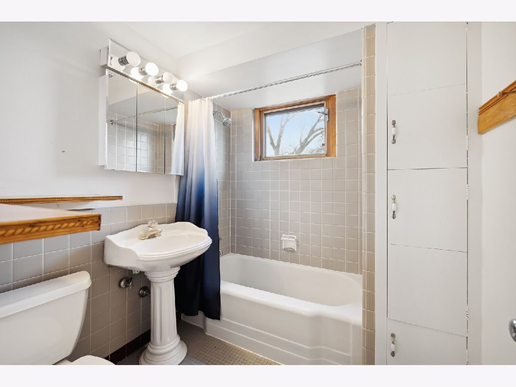
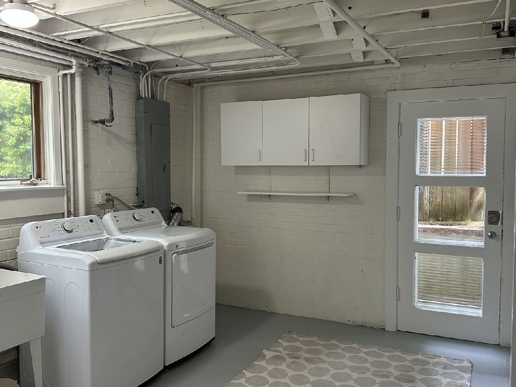
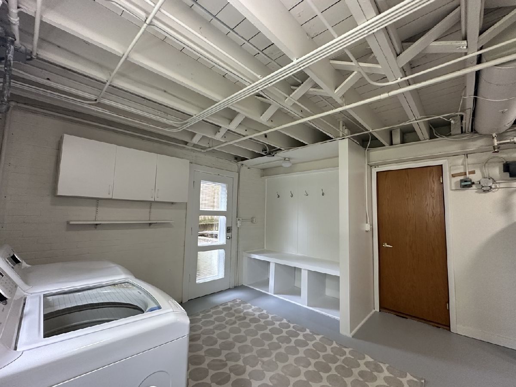
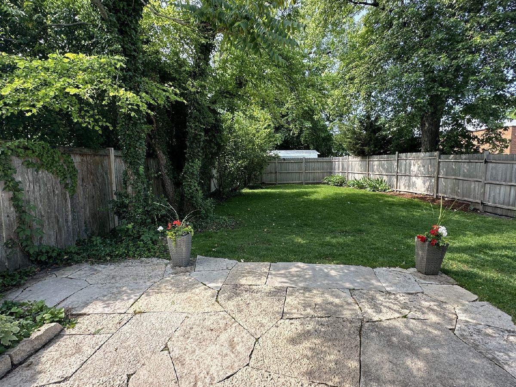
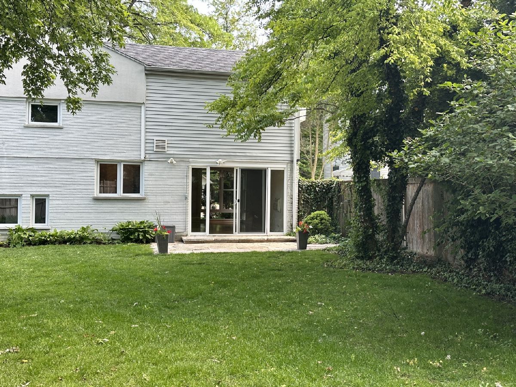
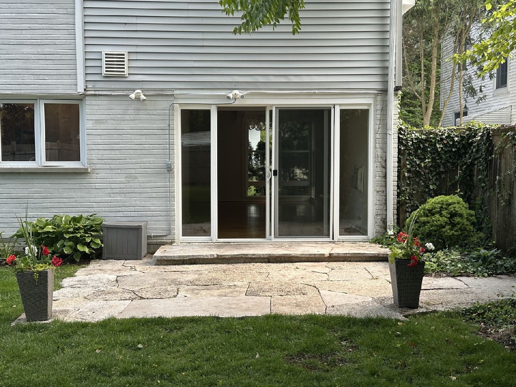
Bright, sunny, and full of potential, this mid-century modern home brings an easy, elevated lifestyle to a convenient Kenilworth location. Thoughtfully updated and deceptively spacious, it lives far larger than it appears from the outside. The main level is designed for both everyday comfort and effortless living, featuring a welcoming living room with a gas fireplace and a dining room that opens seamlessly to an exceptionally deep, private backyard-perfect for outdoor dinners, play, or relaxing weekends at home. The updated kitchen offers granite countertops, newer stainless steel appliances, and functional flow for daily life. Upstairs, three bedrooms include a spacious primary retreat with vaulted ceilings, an ensuite full bath, and a private rooftop deck-an ideal escape for morning coffee or evening unwinding. Two additional bedrooms share an updated hall bath. Many improvements during current ownership include windows, roof (~2018 and 2022), hot water heater, landscaping, and a new sliding door to the back deck, and add peace of mind. Hardwood floors throughout, high ceilings, and abundant natural light enhance the home's timeless appeal. The lower level adds valuable flexible space with a cozy family room, laundry/mudroom, exterior access, and powder room-ideal for busy households, guests, or work-from-home needs. An attached one-car garage completes the package. Just steps from the park and the walking path to highly regarded The Joseph Sears School, this is a rare opportunity to enjoy move-in ready living in Kenilworth for under $1M.
Property Specifics
| Single Family | |
| — | |
| — | |
| 1948 | |
| — | |
| — | |
| No | |
| — |
| Cook | |
| — | |
| — / Not Applicable | |
| — | |
| — | |
| — | |
| 12670764 | |
| 05281031010000 |
Nearby Schools
| NAME: | DISTRICT: | DISTANCE: | |
|---|---|---|---|
|
Grade School
The Joseph Sears School |
38 | — | |
|
Middle School
The Joseph Sears School |
38 | Not in DB | |
|
High School
New Trier Twp H.s. Northfield/wi |
203 | Not in DB | |
Room Specifics
Total Bedrooms: 3
Bedrooms Above Ground: 3
Bedrooms Below Ground: 0
Dimensions: —
Floor Type: —
Dimensions: —
Floor Type: —
Full Bathrooms: 3
Bathroom Amenities: —
Bathroom in Basement: 1
Rooms: —
Basement Description: —
Other Specifics
| 1 | |
| — | |
| — | |
| — | |
| — | |
| 6720 | |
| — | |
| — | |
| — | |
| — | |
| Not in DB | |
| — | |
| — | |
| — | |
| — |
Contact Agent
Nearby Similar Homes

Nearby Sold Comparables

Contact Agent
Listing Provided By
Compass
