

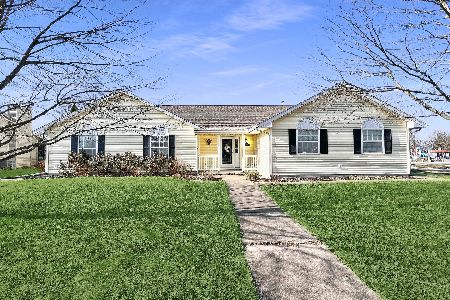
611 Sherwood, St Joseph, Illinois 61873
Subdivision > Crestwood
Sorry, we are updating photos, please update this page in 15 minutes
$161,500
|
Sold
|
|
| Status: | Closed |
| Sqft: | 1,828 |
| Cost/Sqft: | $93 |
| Beds: | 3 |
| Baths: | 2 |
| Year Built: | 1996 |
| Property Taxes: | $3,532 |
| Days On Market: | 5256 |
| Lot Size: | 0,00 |
Description
Relax on the front porch with your morning coffee or on the newly added 17 x 27 expansive deck in the back. The mature trees in the back yard provide plenty of shade during those hot summer days. Gas log fireplace featured in the step down living room with vaulted ceiling and built in surround sound. The newly tiled floor in kitchen is open to the dining area, which houses a large custom built oak cabinet. This home has a split bedroom design with all bedrooms generous in size. Stainless refridgerator and dishwasher in kitchen. Anderson windows and Central Vacuum. This home is a must see!
Property Specifics
| Single Family | |
| — | |
| Ranch | |
| 1996 | |
| None | |
| Brick, Vinyl Siding | |
| — | |
| — | |
| No | |
| — |
| Champaign | |
| Crestwood | |
| — / — | |
| — | |
| Public | |
| Public Sewer | |
| Central Air | |
| Natural Gas, Forced Air | |
| 09422263 | |
| 282211431014 |
Nearby Schools
| NAME: | DISTRICT: | DISTANCE: | |
|---|---|---|---|
|
Grade School
St.joe |
— | ||
|
Middle School
St.joe |
Not in DB | ||
|
High School
St. Joe-ogden High School |
CHSD | Not in DB | |
Property History
| DATE: | EVENT: | PRICE: | SOURCE: |
|---|---|---|---|
| 19 Sep, 2012 | Sold | $161,500 | MRED MLS |
| 6 Aug, 2012 | Under contract | $169,900 | MRED MLS |
| — | Last price change | $174,900 | MRED MLS |
| 19 Jun, 2012 | Listed for sale | $0 | MRED MLS |
Sorry, we are updating photos, please update this page in 15 minutes
Room Specifics
All Bedroom Info:
Total Bedrooms: 3
Bedrooms Above Ground: 3
Bedrooms Below Ground: 0
Total Bedrooms: 3
Bedrooms Above Ground: 3
Bedrooms Below Ground: 0
Second Bedroom Info:
Dimensions: —
Location: —Dimensions: —
Floor Type: Carpet
Third Bedroom Info:
Dimensions: —
Location: —Dimensions: —
Floor Type: Carpet
Bathroom Info:
Full Bathrooms: 2
Partial Bathrooms: 0Full Bathrooms: 2
Bathroom Amenities: —
Bathroom in Basement: —
Dining Room Info:
Dimensions: —
Location: —Dimensions: —
Floor Type: Carpet
Kitchen Info:
Dimensions: —
Location: —Dimensions: —
Floor Type: Ceramic Tile
Living Room Info:
Dimensions: —
Location: —Dimensions: —
Floor Type: Carpet
Additional Rooms Info:
Rooms: Walk In Closet
Basement: NoneRooms: Walk In Closet
Other Specifics
| 2 | |
| — | |
| Garage | |
| — | |
| — | |
| — | |
| Deck, Porch | |
| — | |
| 82 X 121.93 | |
| — | |
| Full | |
| First Floor Bedroom, Vaulted/Cathedral Ceilings | |
| Dishwasher, Disposal, Microwave, Range Hood, Range | |
| Not in DB | |
| — | |
| — | |
| Gas Log |
Tax History
| Year | Property Taxes |
|---|---|
| 2012 | $3,532 |
Contact Agent
Nearby Similar Homes
1502 Park Avenue, St Joseph, Illinois 61873
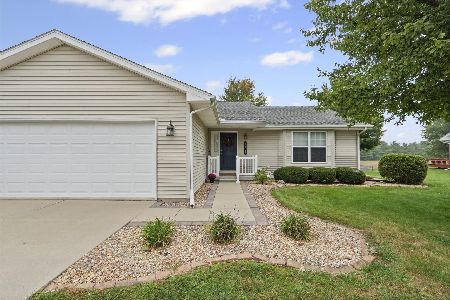
For Sale
$300,000
3 beds / 2.0 baths / 1,513 ft2
Single Family / Built: 1999
38
505 Cedar Drive, St Joseph, Illinois 61873
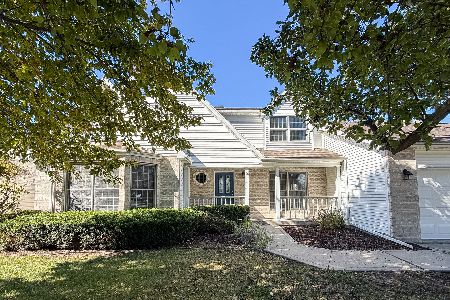
For Sale
$455,000
4 beds / 2.1 baths / 2,577 ft2
Single Family / Built: 1999
18
505 Stout Street, St Joseph, Illinois 61873
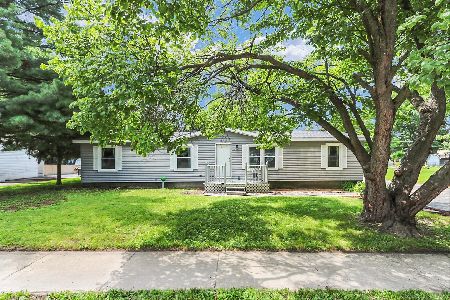
For Sale
$172,900
3 beds / 2.0 baths / 1,370 ft2
Single Family / Built: 1989
95
Nearby Sold Comparables

615 Sherwood Drive, St Joseph, Illinois 61873
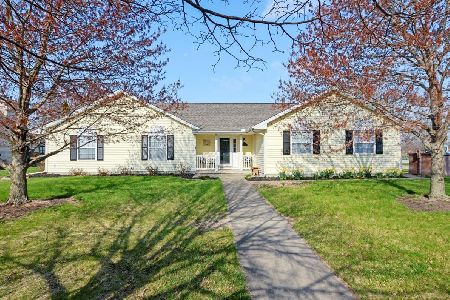
Sold
$217,900
3 beds / 2.0 baths / 1,637 ft2
Single Family / Built: 1996
2041
615 Sherwood Drive, St Joseph, Illinois 61873
Sold
$249,900
3 beds / 2.0 baths / 1,637 ft2
Single Family / Built: 1996
1789
Contact Agent
Listing Provided By
KELLER WILLIAMS-TREC
