

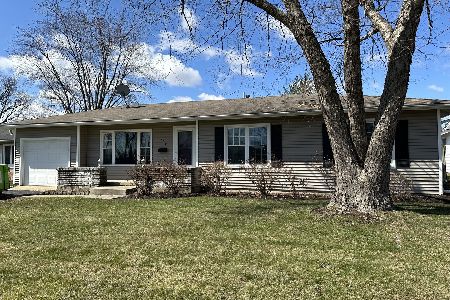
611 Stonehaven Avenue, Elk Grove Village, Illinois 60007
Sorry, we are updating photos, please update this page in 15 minutes
$197,500
|
Sold
|
|
| Status: | Closed |
| Sqft: | 1,224 |
| Cost/Sqft: | $163 |
| Beds: | 3 |
| Baths: | 2 |
| Year Built: | 1970 |
| Property Taxes: | $4,189 |
| Days On Market: | 5384 |
| Lot Size: | 0,00 |
Description
So many updates done, move in ready! Gorgeous colors of fresh paint throughout. Carpeting new in 2010. Both bathrooms updated. SS stove and fridge in 04. Siding, windows, all exterior doors, and garage door done 2005. HWH 2010, furnace 2004. Wall mount TV in Master BR stays along w W/D. Utility sink in laundry rm. Spacious 1.5 car garage. Sump pump 2004.Large fenced yard. Home just steps away from forest preserve
Property Specifics
| Single Family | |
| — | |
| Ranch | |
| 1970 | |
| None | |
| Vinyl Siding | |
| Asphalt | |
| — | |
| No | |
| — |
| Cook | |
| — | |
| 0 / Not Applicable | |
| None | |
| Public | |
| Public Sewer, Sewer-Storm | |
| Central Air | |
| Natural Gas, Forced Air | |
| 07984186 | |
| 08294080120000 |
Nearby Schools
| NAME: | DISTRICT: | DISTANCE: | |
|---|---|---|---|
|
Grade School
Salt Creek Elementary School |
59 | — | |
|
Middle School
Grove Junior High School |
59 | Not in DB | |
|
High School
Elk Grove High School |
214 | Not in DB | |
Property History
| DATE: | EVENT: | PRICE: | SOURCE: |
|---|---|---|---|
| 29 Jun, 2012 | Sold | $197,500 | MRED MLS |
| 13 Apr, 2012 | Under contract | $200,000 | MRED MLS |
| — | Last price change | $210,000 | MRED MLS |
| 28 Jan, 2012 | Listed for sale | $222,500 | MRED MLS |
| 14 Sep, 2018 | Sold | $254,000 | MRED MLS |
| 14 Aug, 2018 | Under contract | $254,900 | MRED MLS |
| 11 Aug, 2018 | Listed for sale | $254,900 | MRED MLS |
Sorry, we are updating photos, please update this page in 15 minutes
Room Specifics
All Bedroom Info:
Total Bedrooms: 3
Bedrooms Above Ground: 3
Bedrooms Below Ground: 0
Total Bedrooms: 3
Bedrooms Above Ground: 3
Bedrooms Below Ground: 0
Second Bedroom Info:
Dimensions: —
Location: —Dimensions: —
Floor Type: Carpet
Third Bedroom Info:
Dimensions: —
Location: —Dimensions: —
Floor Type: Carpet
Bathroom Info:
Full Bathrooms: 2
Partial Bathrooms: 1Full Bathrooms: 2
Bathroom Amenities: —
Bathroom in Basement: —
Kitchen Info:
Dimensions: —
Location: —Dimensions: —
Floor Type: Vinyl
Features: Eating Area-Table Space
Living Room Info:
Dimensions: —
Location: —Dimensions: —
Floor Type: Carpet
Additional Rooms Info:
Rooms: Eating Area
Basement: NoneRooms: Eating Area
Other Specifics
| 1.5 | |
| — | |
| Garage | |
| — | |
| — | |
| — | |
| Patio, Storms/Screens | |
| Fenced Yard | |
| 74X110X66X109 | |
| Pull Down Stair | |
| Half | |
| First Floor Bedroom, First Floor Full Bath | |
| Range, Refrigerator, Washer, Dryer, Disposal | |
| Not in DB | |
| — | |
| — | |
| — |
Tax History
| Year | Property Taxes |
|---|---|
| 2012 | $4,189 |
| 2018 | $5,039 |
Contact Agent
Nearby Similar Homes
603 Chelmsford Lane, Elk Grove Village, Illinois 60007
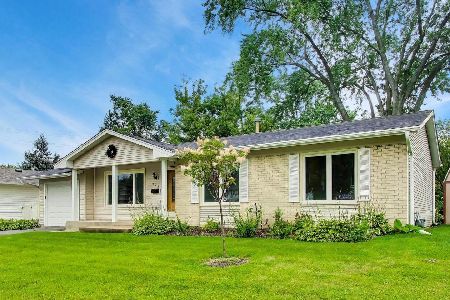
For Sale
$495,000
4 beds / 2.0 baths / 2,069 ft2
Single Family / Built: 1969
70
748 Milbeck Court, Elk Grove Village, Illinois 60007
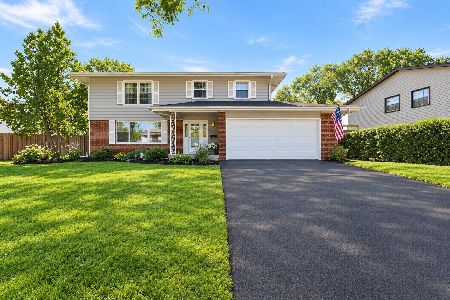
For Sale
$499,000
4 beds / 2.1 baths / 0 ft2
Single Family / Built: 1964
11
45 Avon Road, Elk Grove Village, Illinois 60007
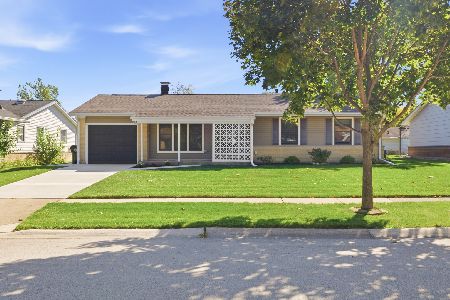
For Sale
$374,200
3 beds / 1.0 baths / 1,279 ft2
Single Family / Built: 1963
16
Nearby Sold Comparables
611 Stonehaven Avenue, Elk Grove Village, Illinois 60007

Sold
$254,900
3 beds / 1.1 baths / 1,224 ft2
Single Family / Built: 1970
2997
625 Stonehaven Avenue, Elk Grove Village, Illinois 60007
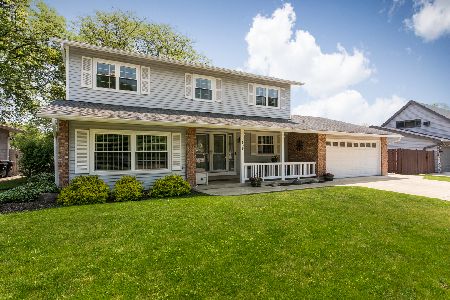
Sold
$449,000
4 beds / 2.1 baths / 2,088 ft2
Single Family / Built: 1974
1244
633 Stonehaven Avenue, Elk Grove Village, Illinois 60007
Sold
$319,900
3 beds / 2.0 baths / 1,728 ft2
Single Family / Built: 1970
3996
630 Chelmsford Lane, Elk Grove Village, Illinois 60007
Sold
$269,900
4 beds / 2.0 baths / 1,791 ft2
Single Family / Built: 1970
4532
550 Northampton Circle, Elk Grove Village, Illinois 60007
Sold
$300,000
3 beds / 1.1 baths / 1,224 ft2
Single Family / Built: 1970
1301
Contact Agent
Listing Provided By
Keller Williams Realty Signature
