

611 Vista Drive, Oswego, Illinois 60543
Subdivision > Ashcroft Place
Sorry, we are updating photos, please update this page in 15 minutes
$290,000
|
Sold
|
|
| Status: | Closed |
| Sqft: | 2,805 |
| Cost/Sqft: | $111 |
| Beds: | 4 |
| Baths: | 3 |
| Year Built: | 2006 |
| Property Taxes: | $7,150 |
| Days On Market: | 6066 |
| Lot Size: | 0,00 |
Description
Beautiful "Pottery Barn" 4 bedroom home. Great open floor plan. Gourmet kitchen with ss appl. granite counters, center island & large eating area opens to sunroom and family room. Large master suite with luxury master bath w/whirlpool tub, double vanities, & ceramic floors. 1st floor den w/double door entry. One of the largest lots in Ashcroft, backs to open area. 3 car tandem garage. Loaded with upgrades!
Property Specifics
| Single Family | |
| — | |
| Traditional | |
| 2006 | |
| Full | |
| Aluminum/Vinyl/Steel Siding, Brick | |
| Asphalt | |
| — | |
| No | |
| — |
| Kendall | |
| Ashcroft Place | |
| 165 / Annual | |
| Other | |
| Public | |
| Public Sewer | |
| Central Air | |
| Natural Gas, Forced Air | |
| 07488390 | |
| 0320450006 |
Nearby Schools
| NAME: | DISTRICT: | DISTANCE: | |
|---|---|---|---|
|
Grade School
Prairie Point Elementary School |
308 | — | |
|
Middle School
Traughber Junior High School |
308 | Not in DB | |
|
High School
Oswego High School |
308 | Not in DB | |
Property History
| DATE: | EVENT: | PRICE: | SOURCE: |
|---|---|---|---|
| 18 Jun, 2010 | Sold | $290,000 | MRED MLS |
| 29 Apr, 2010 | Under contract | $310,000 | MRED MLS |
| 2 Apr, 2010 | Listed for sale | $310,000 | MRED MLS |
Sorry, we are updating photos, please update this page in 15 minutes
Room Specifics
All Bedroom Info:
Total Bedrooms: 4
Bedrooms Above Ground: 4
Bedrooms Below Ground: 0
Total Bedrooms: 4
Bedrooms Above Ground: 4
Bedrooms Below Ground: 0
Second Bedroom Info:
Dimensions: —
Location: —Dimensions: —
Floor Type: Carpet
Third Bedroom Info:
Dimensions: —
Location: —Dimensions: —
Floor Type: Carpet
Fourth Bedroom Info:
Dimensions: —
Location: —Dimensions: —
Floor Type: Carpet
Bathroom Info:
Full Bathrooms: 3
Partial Bathrooms: 1Full Bathrooms: 3
Bathroom Amenities: Whirlpool, Separate Shower, Double Sink
Bathroom in Basement: 0
Dining Room Info:
Dimensions: —
Location: —Dimensions: —
Floor Type: Carpet
Kitchen Info:
Dimensions: —
Location: —Dimensions: —
Floor Type: Hardwood
Features: Eating Area-Table Space, Island, Pantry-Butler
Family Room Info:
Dimensions: —
Location: —Dimensions: —
Floor Type: Carpet
Additional Rooms Info:
Rooms: Den, Sun Room, Utility Room-1st Floor
Basement: FullRooms: Den, Sun Room, Utility Room-1st Floor
Other Specifics
| 3 | |
| Concrete Perimeter | |
| Garage | |
| — | |
| — | |
| — | |
| — | |
| — | |
| 63 X 250 X 162 X 161 | |
| — | |
| Full | |
| — | |
| Range, Microwave, Dishwasher, Refrigerator, Disposal | |
| Not in DB | |
| Sidewalks, Street Lights, Street Paved | |
| — | |
| — |
Tax History
| Year | Property Taxes |
|---|---|
| 2010 | $7,150 |
Contact Agent
Nearby Similar Homes
472 Arboretum Way, Oswego, Illinois 60543
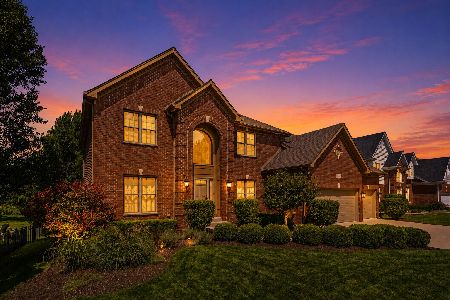
For Sale
$625,000
4 beds / 3.1 baths / 4,325 ft2
Single Family / Built: 2005
81
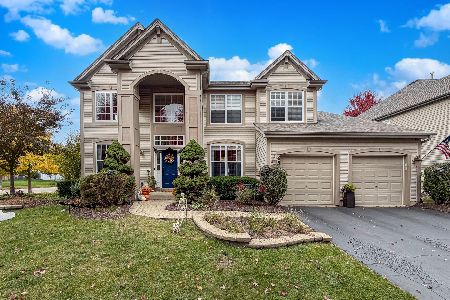
236 Isleview Drive, Oswego, Illinois 60543
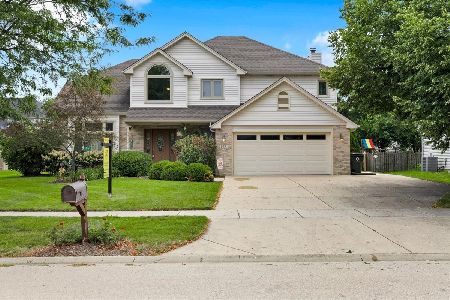
For Sale
$525,000
4 beds / 2.1 baths / 3,308 ft2
Single Family / Built: 1997
90
636 Briarwood Lane, Oswego, Illinois 60543
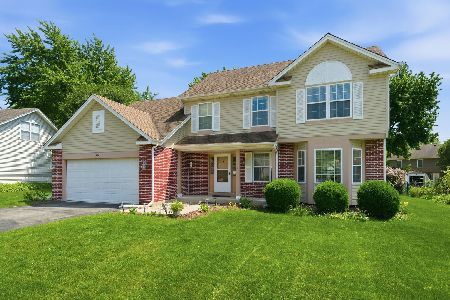
For Sale
$379,900
4 beds / 2.1 baths / 2,299 ft2
Single Family / Built: 1994
65
677 Cumberland Lane, Oswego, Illinois 60543

For Sale
$749,000
4 beds / 3.1 baths / 2,900 ft2
Single Family / Built: 2026
19
483 Deerfield Drive, Oswego, Illinois 60543
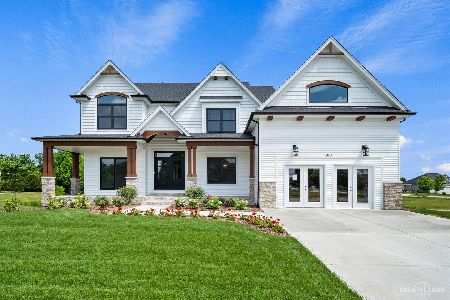
For Sale
$791,000
4 beds / 4.0 baths / 3,000 ft2
Single Family / Built: 2021
50
Nearby Sold Comparables
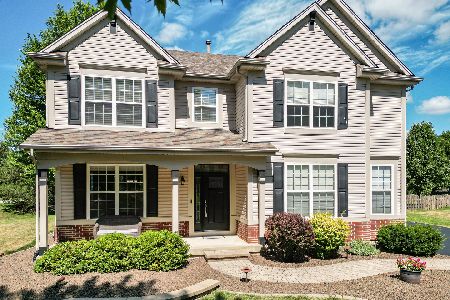
609 Vista Drive, Oswego, Illinois 60543

Sold
$289,900
4 beds / 2.1 baths / 3,245 ft2
Single Family / Built: 2005
5874


Contact Agent
Listing Provided By
Baird & Warner
