

6110 75th Avenue, Summit, Illinois 60501
Sorry, we are updating photos, please update this page in 15 minutes
$125,000
|
Sold
|
|
| Status: | Closed |
| Sqft: | 1,994 |
| Cost/Sqft: | $65 |
| Beds: | 3 |
| Baths: | 2 |
| Year Built: | 1927 |
| Property Taxes: | $5,649 |
| Days On Market: | 5255 |
| Lot Size: | 0,17 |
Description
THERE IS NO REPLACEMENT FOR SPACIOUS LIVING & THIS BIG BRICK BUNGALOW W/ALMOST 2000 SQ FT OF FINISHED LIVING SPACE ON EXTRA LARGE DOUBLE LOT HAS PLENTY OF IT.STEP INSIDE & FIND EYE OPENING TIMELESS FLOOR PLAN,HIGH CEILINGS THRU-OUT,NEWER KITCHEN & MAIN LEVEL BATH,HUGE READY TO FINISH ATTIC & TALL ABOVE GROUND LEVEL BASEMENT W/1/2 BATH,NEWER ROOF & MORE! DON'T SETTLE FOR LESS-COME SEE ALL THE ROOM YOU NEED TODAY!
Property Specifics
| Single Family | |
| — | |
| Bungalow | |
| 1927 | |
| Full, Walkout | |
| Brick | |
| Asphalt | |
| BUNGALOW | |
| No | |
| 0.17 |
| Cook | |
| — | |
| 0 / Not Applicable | |
| None | |
| Lake Michigan, Public | |
| Public Sewer | |
| Window/Wall Units - 2 | |
| Natural Gas, Steam, Radiator(s) | |
| 08087593 | |
| 18134150350000 |
Nearby Schools
| NAME: | DISTRICT: | DISTANCE: | |
|---|---|---|---|
|
Grade School
Otis P Graves Elementary School |
104 | — | |
|
Middle School
Heritage Middle School |
104 | Not in DB | |
|
High School
Argo Community High School |
217 | Not in DB | |
Property History
| DATE: | EVENT: | PRICE: | SOURCE: |
|---|---|---|---|
| 18 Oct, 2012 | Sold | $125,000 | MRED MLS |
| 30 Jul, 2012 | Under contract | $129,873 | MRED MLS |
| — | Last price change | $139,873 | MRED MLS |
| 8 Jun, 2012 | Listed for sale | $139,873 | MRED MLS |
Sorry, we are updating photos, please update this page in 15 minutes
Room Specifics
All Bedroom Info:
Total Bedrooms: 3
Bedrooms Above Ground: 3
Bedrooms Below Ground: 0
Total Bedrooms: 3
Bedrooms Above Ground: 3
Bedrooms Below Ground: 0
Second Bedroom Info:
Dimensions: —
Location: —Dimensions: —
Floor Type: Hardwood
Third Bedroom Info:
Dimensions: —
Location: —Dimensions: —
Floor Type: Carpet
Bathroom Info:
Full Bathrooms: 2
Partial Bathrooms: 1Full Bathrooms: 2
Bathroom Amenities: —
Bathroom in Basement: 1
Dining Room Info:
Dimensions: —
Location: —Dimensions: —
Floor Type: Hardwood
Kitchen Info:
Dimensions: —
Location: —Dimensions: —
Floor Type: Vinyl
Features: Eating Area-Table Space
Living Room Info:
Dimensions: —
Location: —Dimensions: —
Floor Type: Hardwood
Additional Rooms Info:
Rooms: Atrium, Attic, Foyer, Mud Room, Tandem Room
Basement: Full, WalkoutRooms: Atrium, Attic, Foyer, Mud Room, Tandem Room
Other Specifics
| 2.5 | |
| Concrete Perimeter | |
| Garage | |
| — | |
| — | |
| — | |
| Porch | |
| Fenced Yard | |
| 60X125 | |
| Full,Interior Stair,Unfinished | |
| None | |
| Hardwood Floors, First Floor Bedroom, First Floor Full Bath | |
| Range, Portable Dishwasher, Refrigerator, Washer, Dryer | |
| Not in DB | |
| Sidewalks, Street Lights, Street Paved | |
| — | |
| — |
Tax History
| Year | Property Taxes |
|---|---|
| 2012 | $5,649 |
Contact Agent
Nearby Similar Homes
7610 60th Place, Summit, Illinois 60501
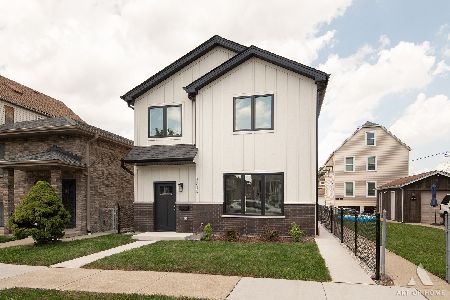
For Sale
$494,900
4 beds / 3.0 baths / 2,500 ft2
Single Family / Built: 2026
111
7324 62nd Street, Summit, Illinois 60501
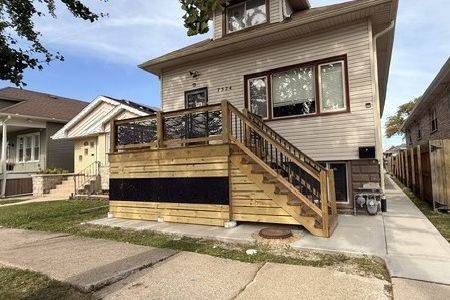
For Sale
$359,900
6 beds / 3.0 baths / 1,689 ft2
Single Family / Built: 1923
1
7226 60th Place, Summit, Illinois 60501
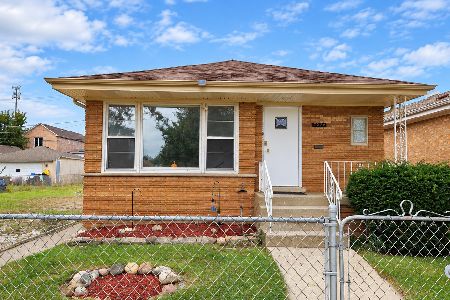
For Sale
$305,000
3 beds / 1.0 baths / 1,128 ft2
Single Family / Built: 1959
51
7313 58th Place, Summit, Illinois 60501
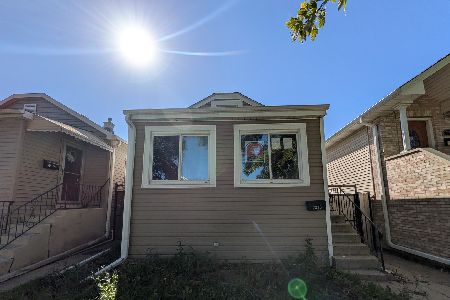
For Sale
$169,900
2 beds / 1.0 baths / 748 ft2
Single Family / Built: 1928
15
7424 57th Place, Summit, Illinois 60501
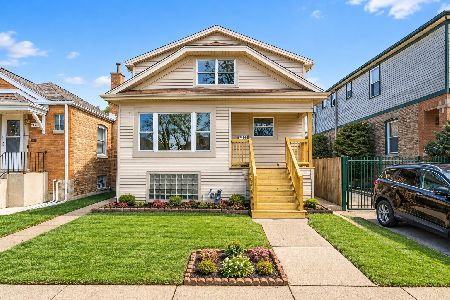
For Sale
$369,000
5 beds / 2.0 baths / 1,236 ft2
Single Family / Built: 1923
42
7220 59th Street, Summit, Illinois 60501
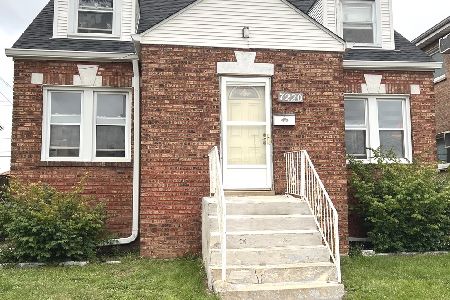
For Sale
$259,900
3 beds / 1.1 baths / 1,500 ft2
Single Family / Built: 1941
30
Nearby Sold Comparables
6114 75th Avenue, Summit, Illinois 60501

Sold
$154,900
5 beds / 2.0 baths / 0 ft2
Single Family / Built: 1927
6081
6104 75th Avenue, Summit, Illinois 60501
Sold
$219,000
4 beds / 2.0 baths / 1,856 ft2
Single Family / Built: 1961
2963
6104 75th Avenue, Summit, Illinois 60501
Sold
$130,000
4 beds / 2.0 baths / 1,856 ft2
Single Family / Built: 1960
3219

7519 61st Street, Summit, Illinois 60501
Sold
$69,900
3 beds / 1.0 baths / 814 ft2
Single Family / Built: 1928
4675
Contact Agent
Listing Provided By
RE/MAX 10 in the Park
